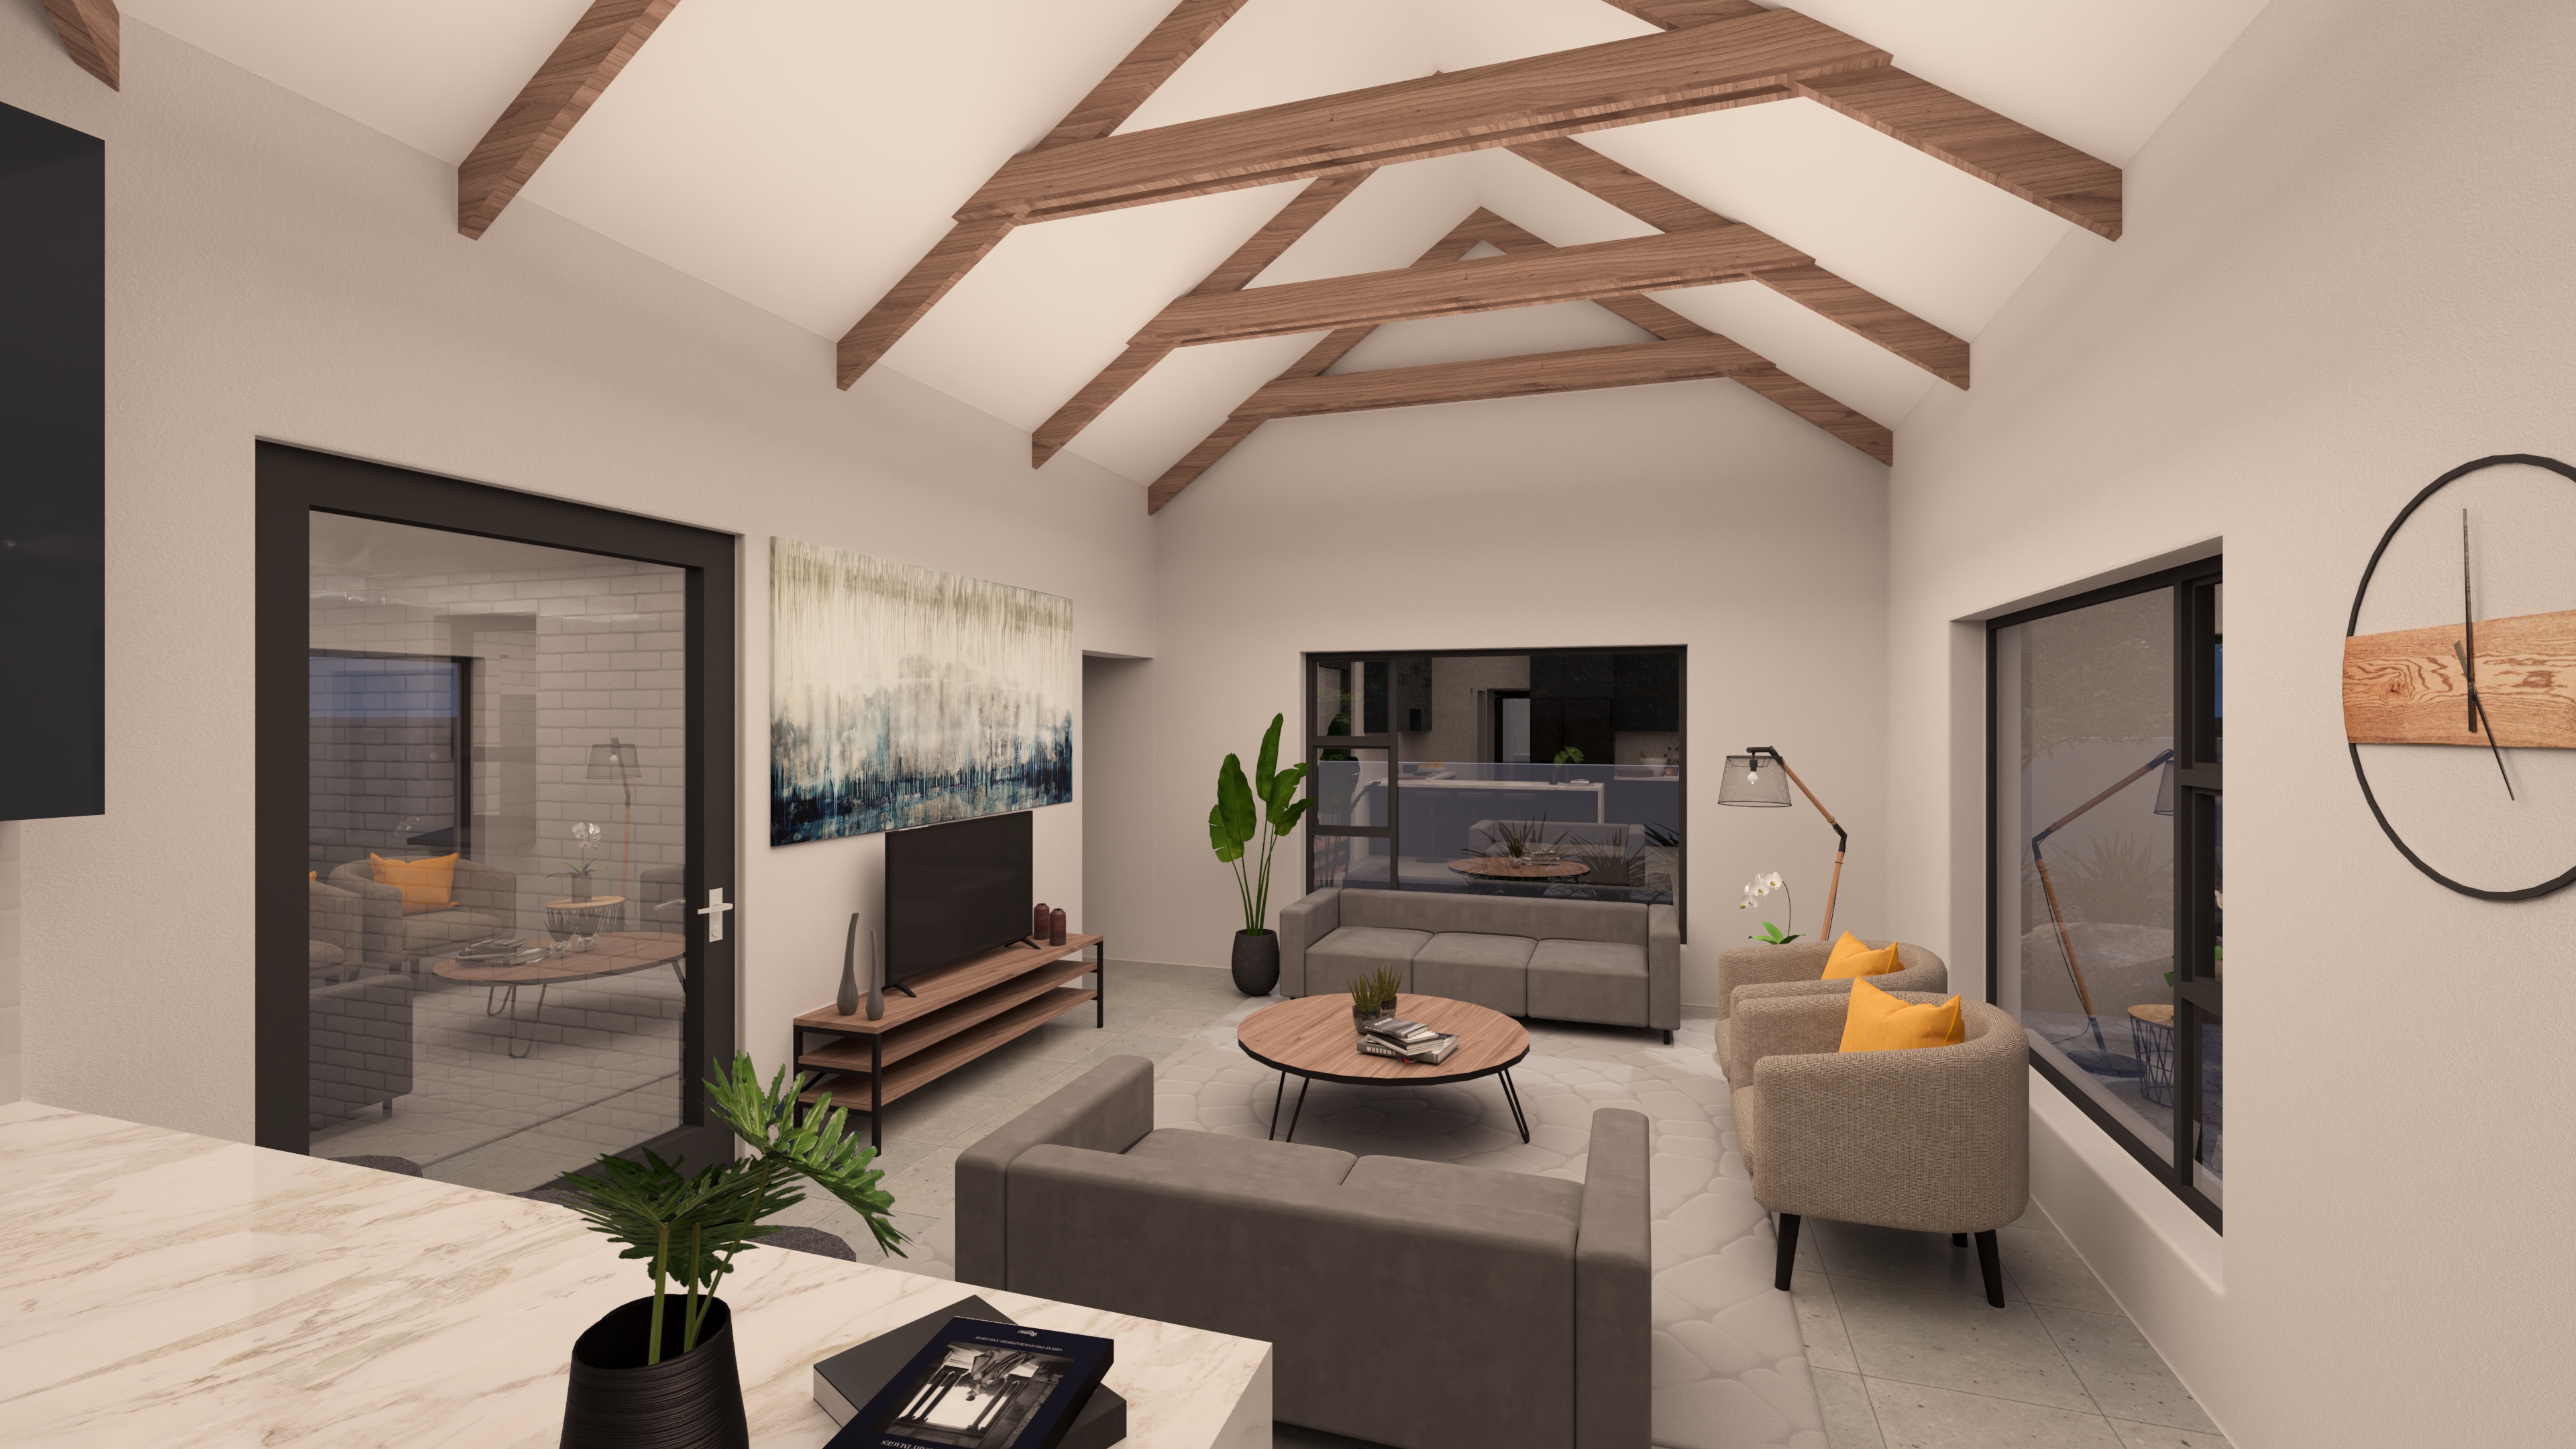
Exclusive plot-and-plan packages in the Garden Route's most sought-after game farm estate — just 3km from Hartenbos.
Design Your Dream Home
in the heart of nature
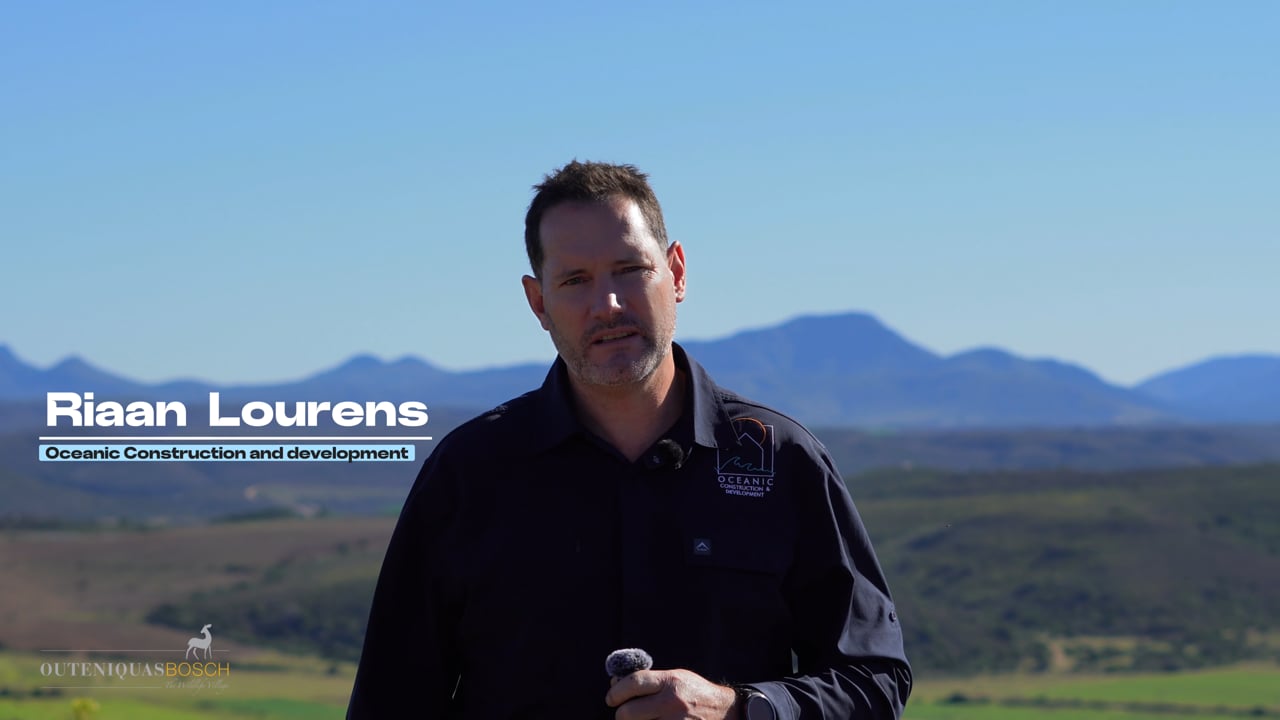
Already Own a Stand? Book a free hour with Riaan & the architect.
If you've already bought a stand inside Outeniquasbosch Wildlife Village, book a complimentary one-hour planning appointment with Riaan Lourens and the Oceanic architect to walk your stand and plan your home.
Showing 5 custom home packages
Five Beautifully Crafted Home Plans
Select from five premium building packages, each thoughtfully crafted for comfort, style, and harmony with Outeniquasbosch's natural surroundings. Customize your dream home with Oceanic's expert architects to create a space that's truly yours.
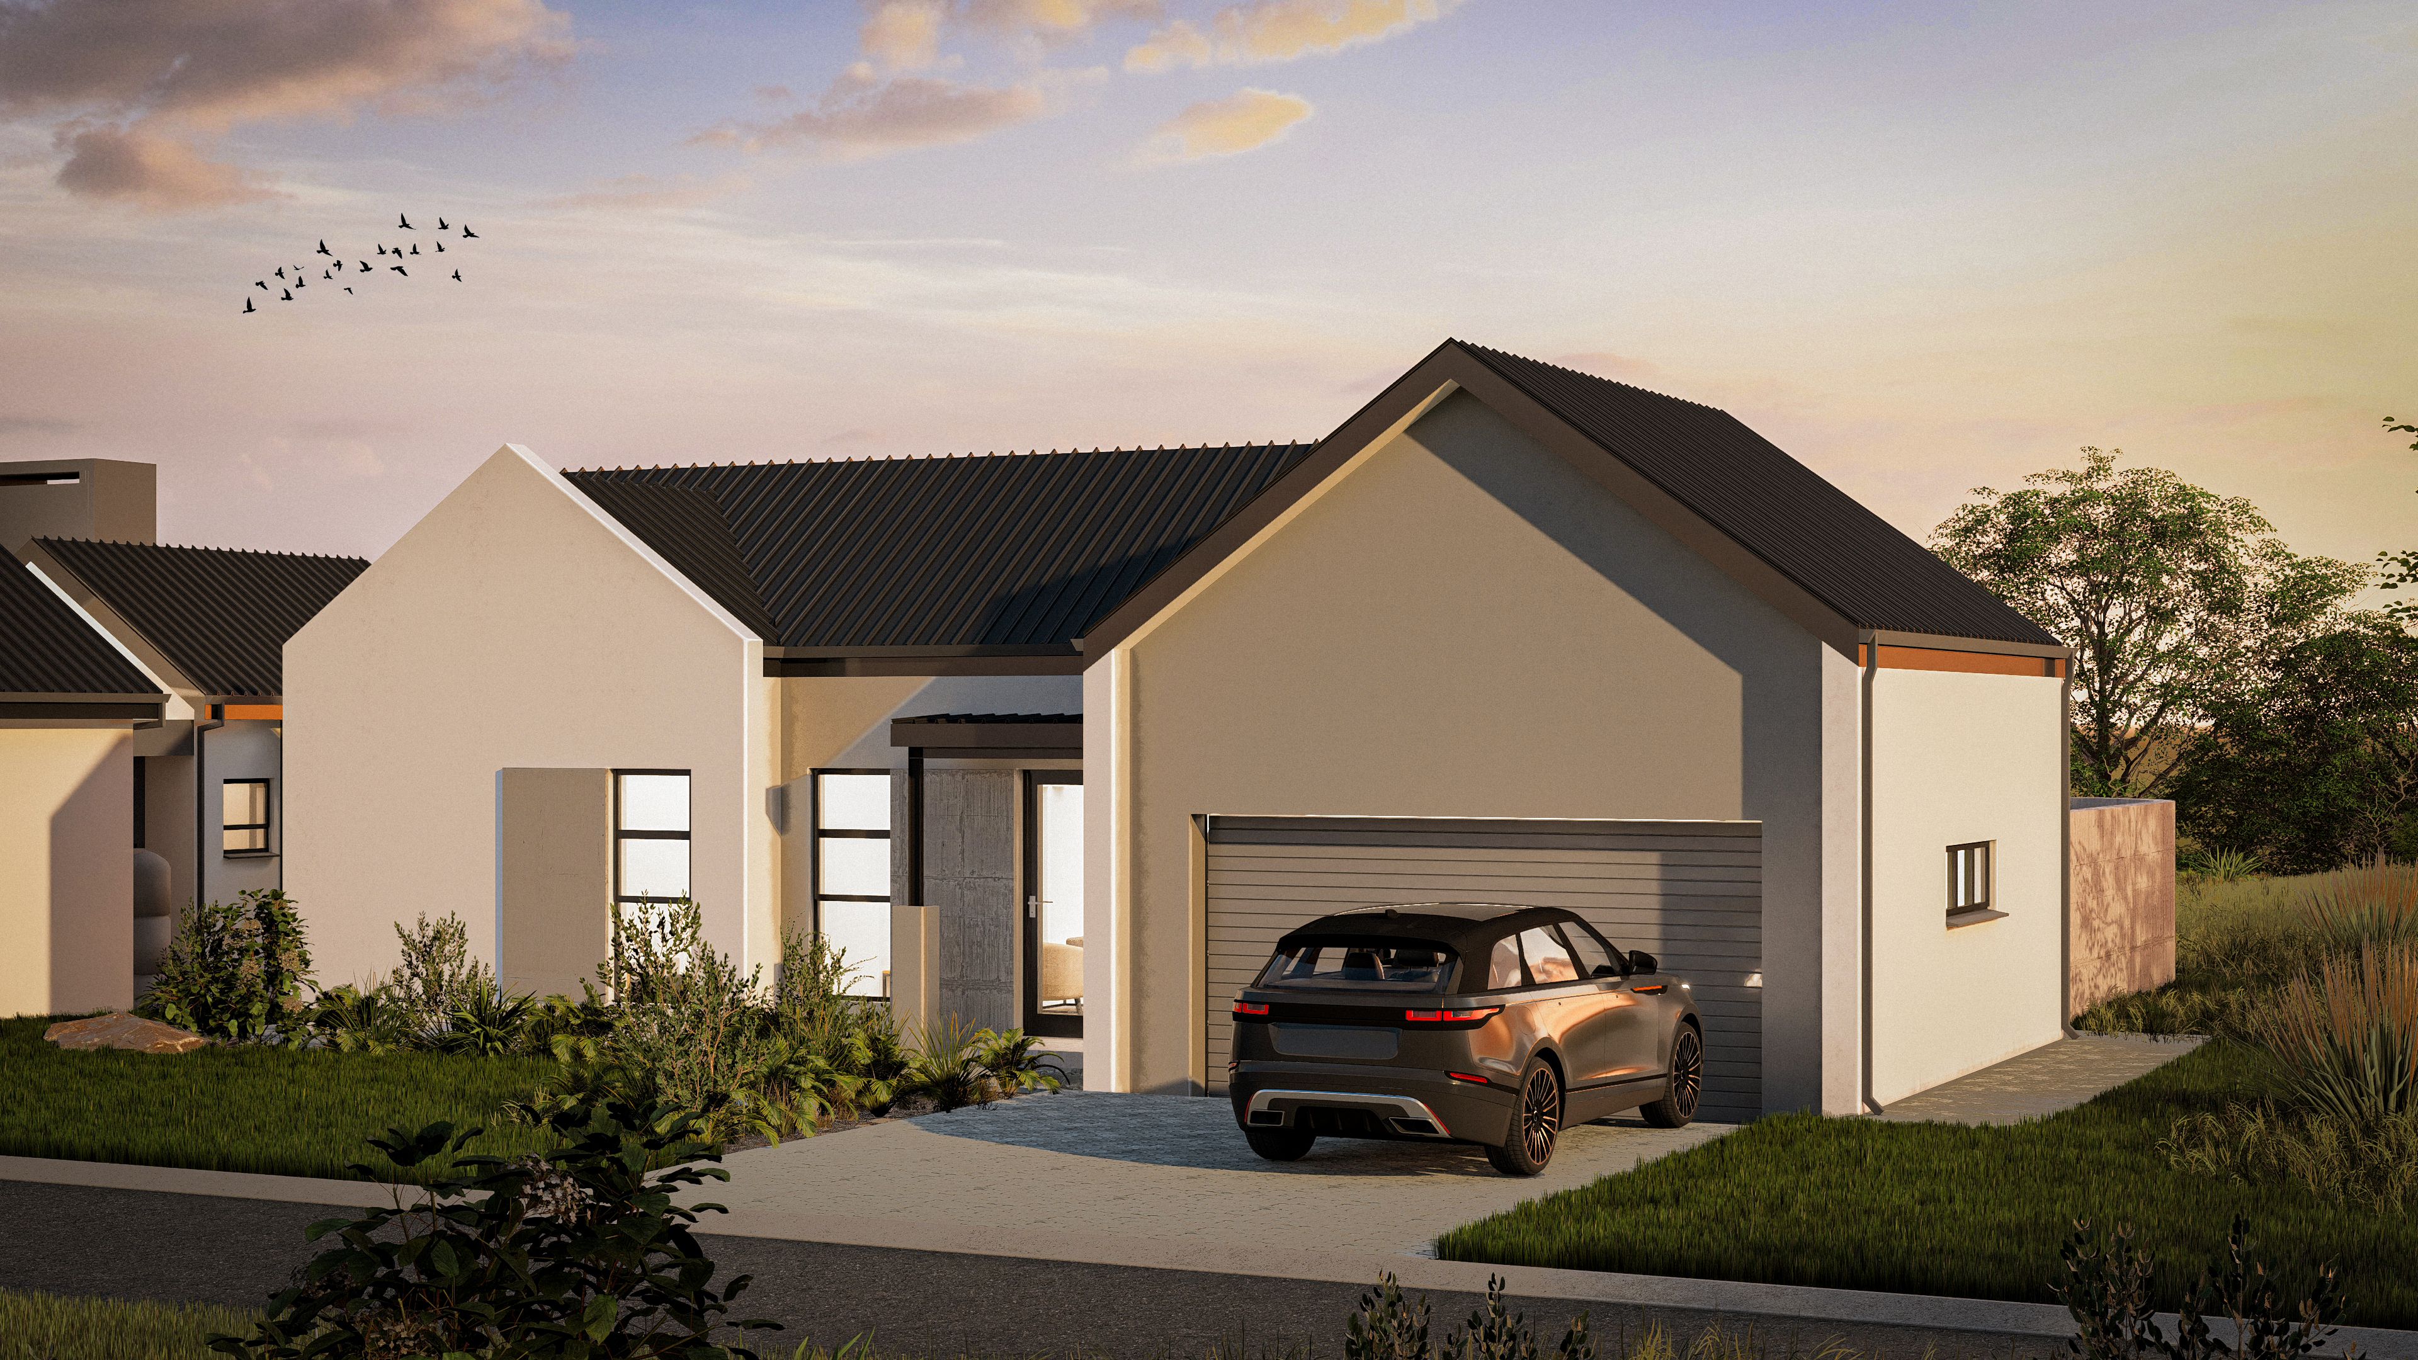
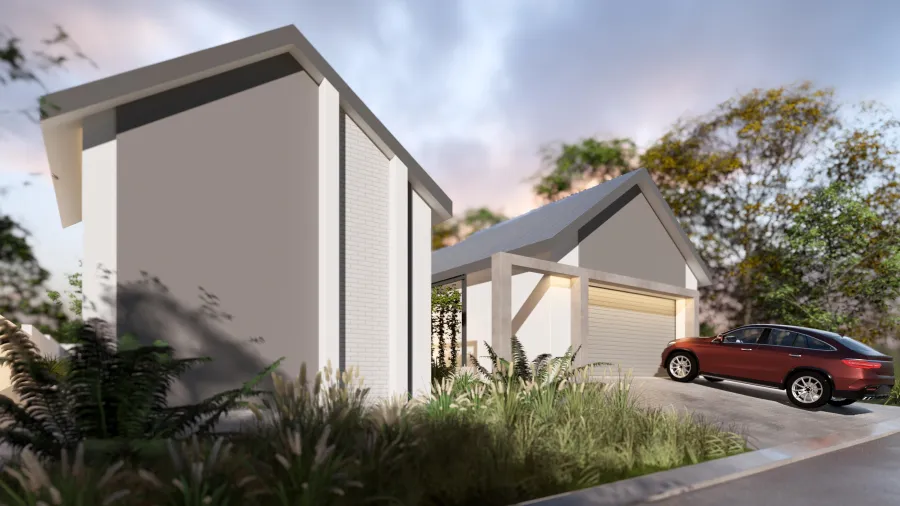
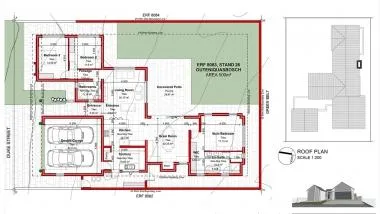
PACKAGE 1
"A smart, compact home that doesn't compromise on comfort."
Ideal for couples or small families seeking simplicity and style within a nature-rich setting.
Key Package Features:
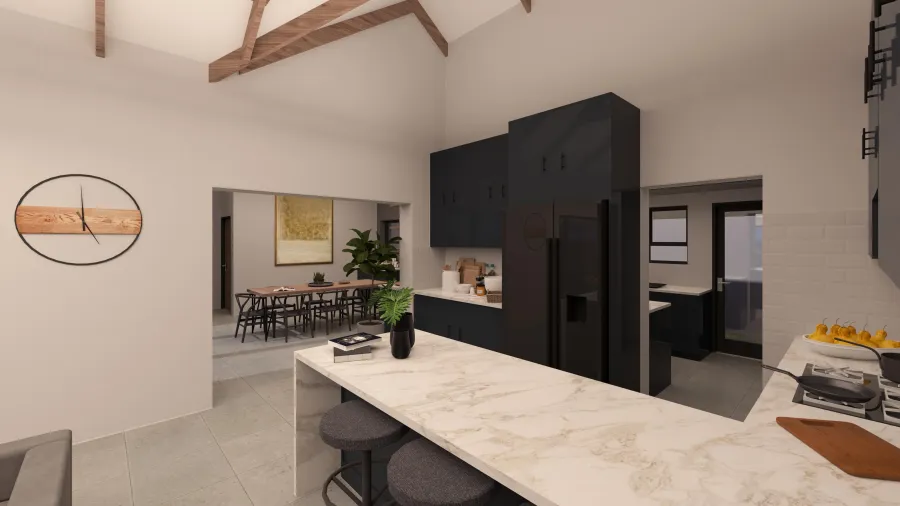
- Open-Plan Living — Spacious living, kitchen & dining area designed for easy flow and connection.
- Double Garage — Two well-sized bedrooms set apart from the living areas for privacy and peace.
- Low-Maintenance Lifestyle — Perfect balance of indoor comfort and outdoor enjoyment with less upkeep.
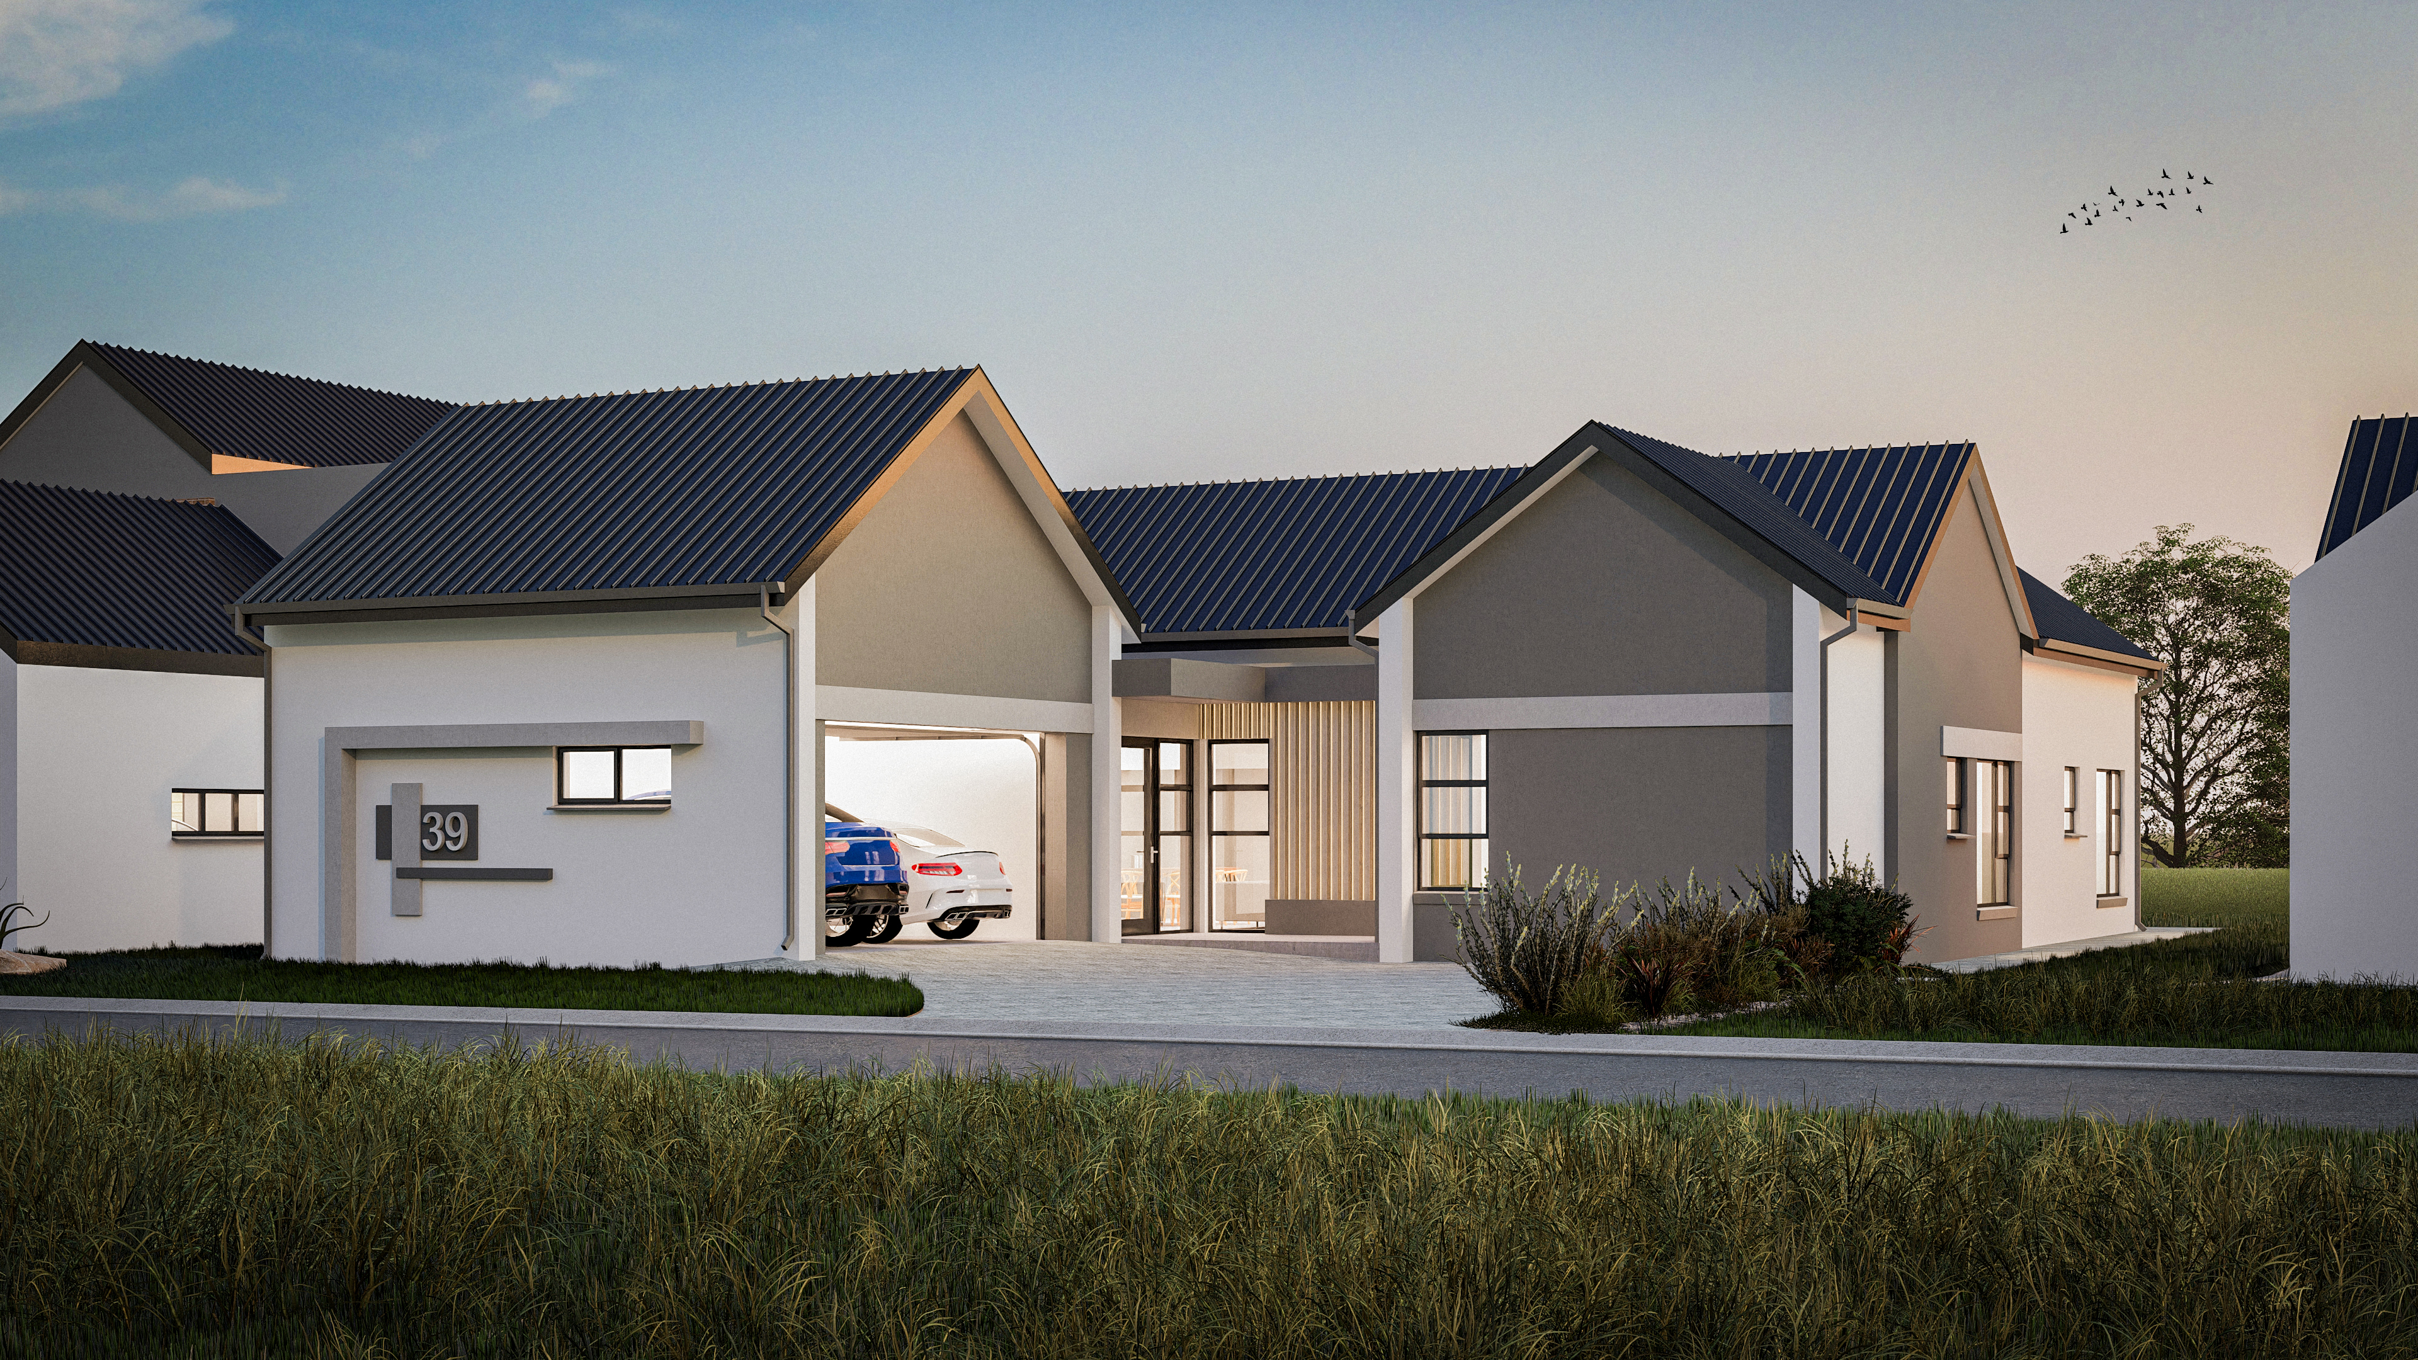
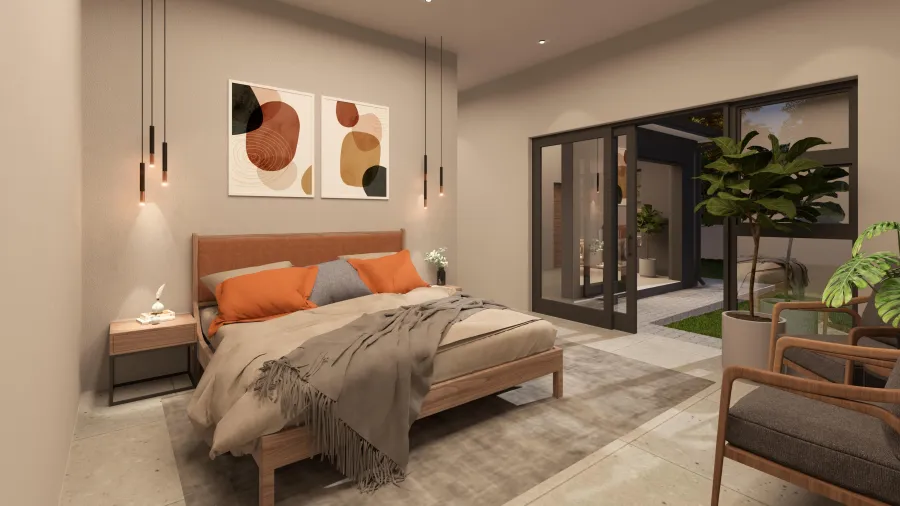
PACKAGE 2
"Where modern comfort meets peaceful estate living."
Thoughtfully designed for families who want functionality and outdoor flow.
Key Package Features:
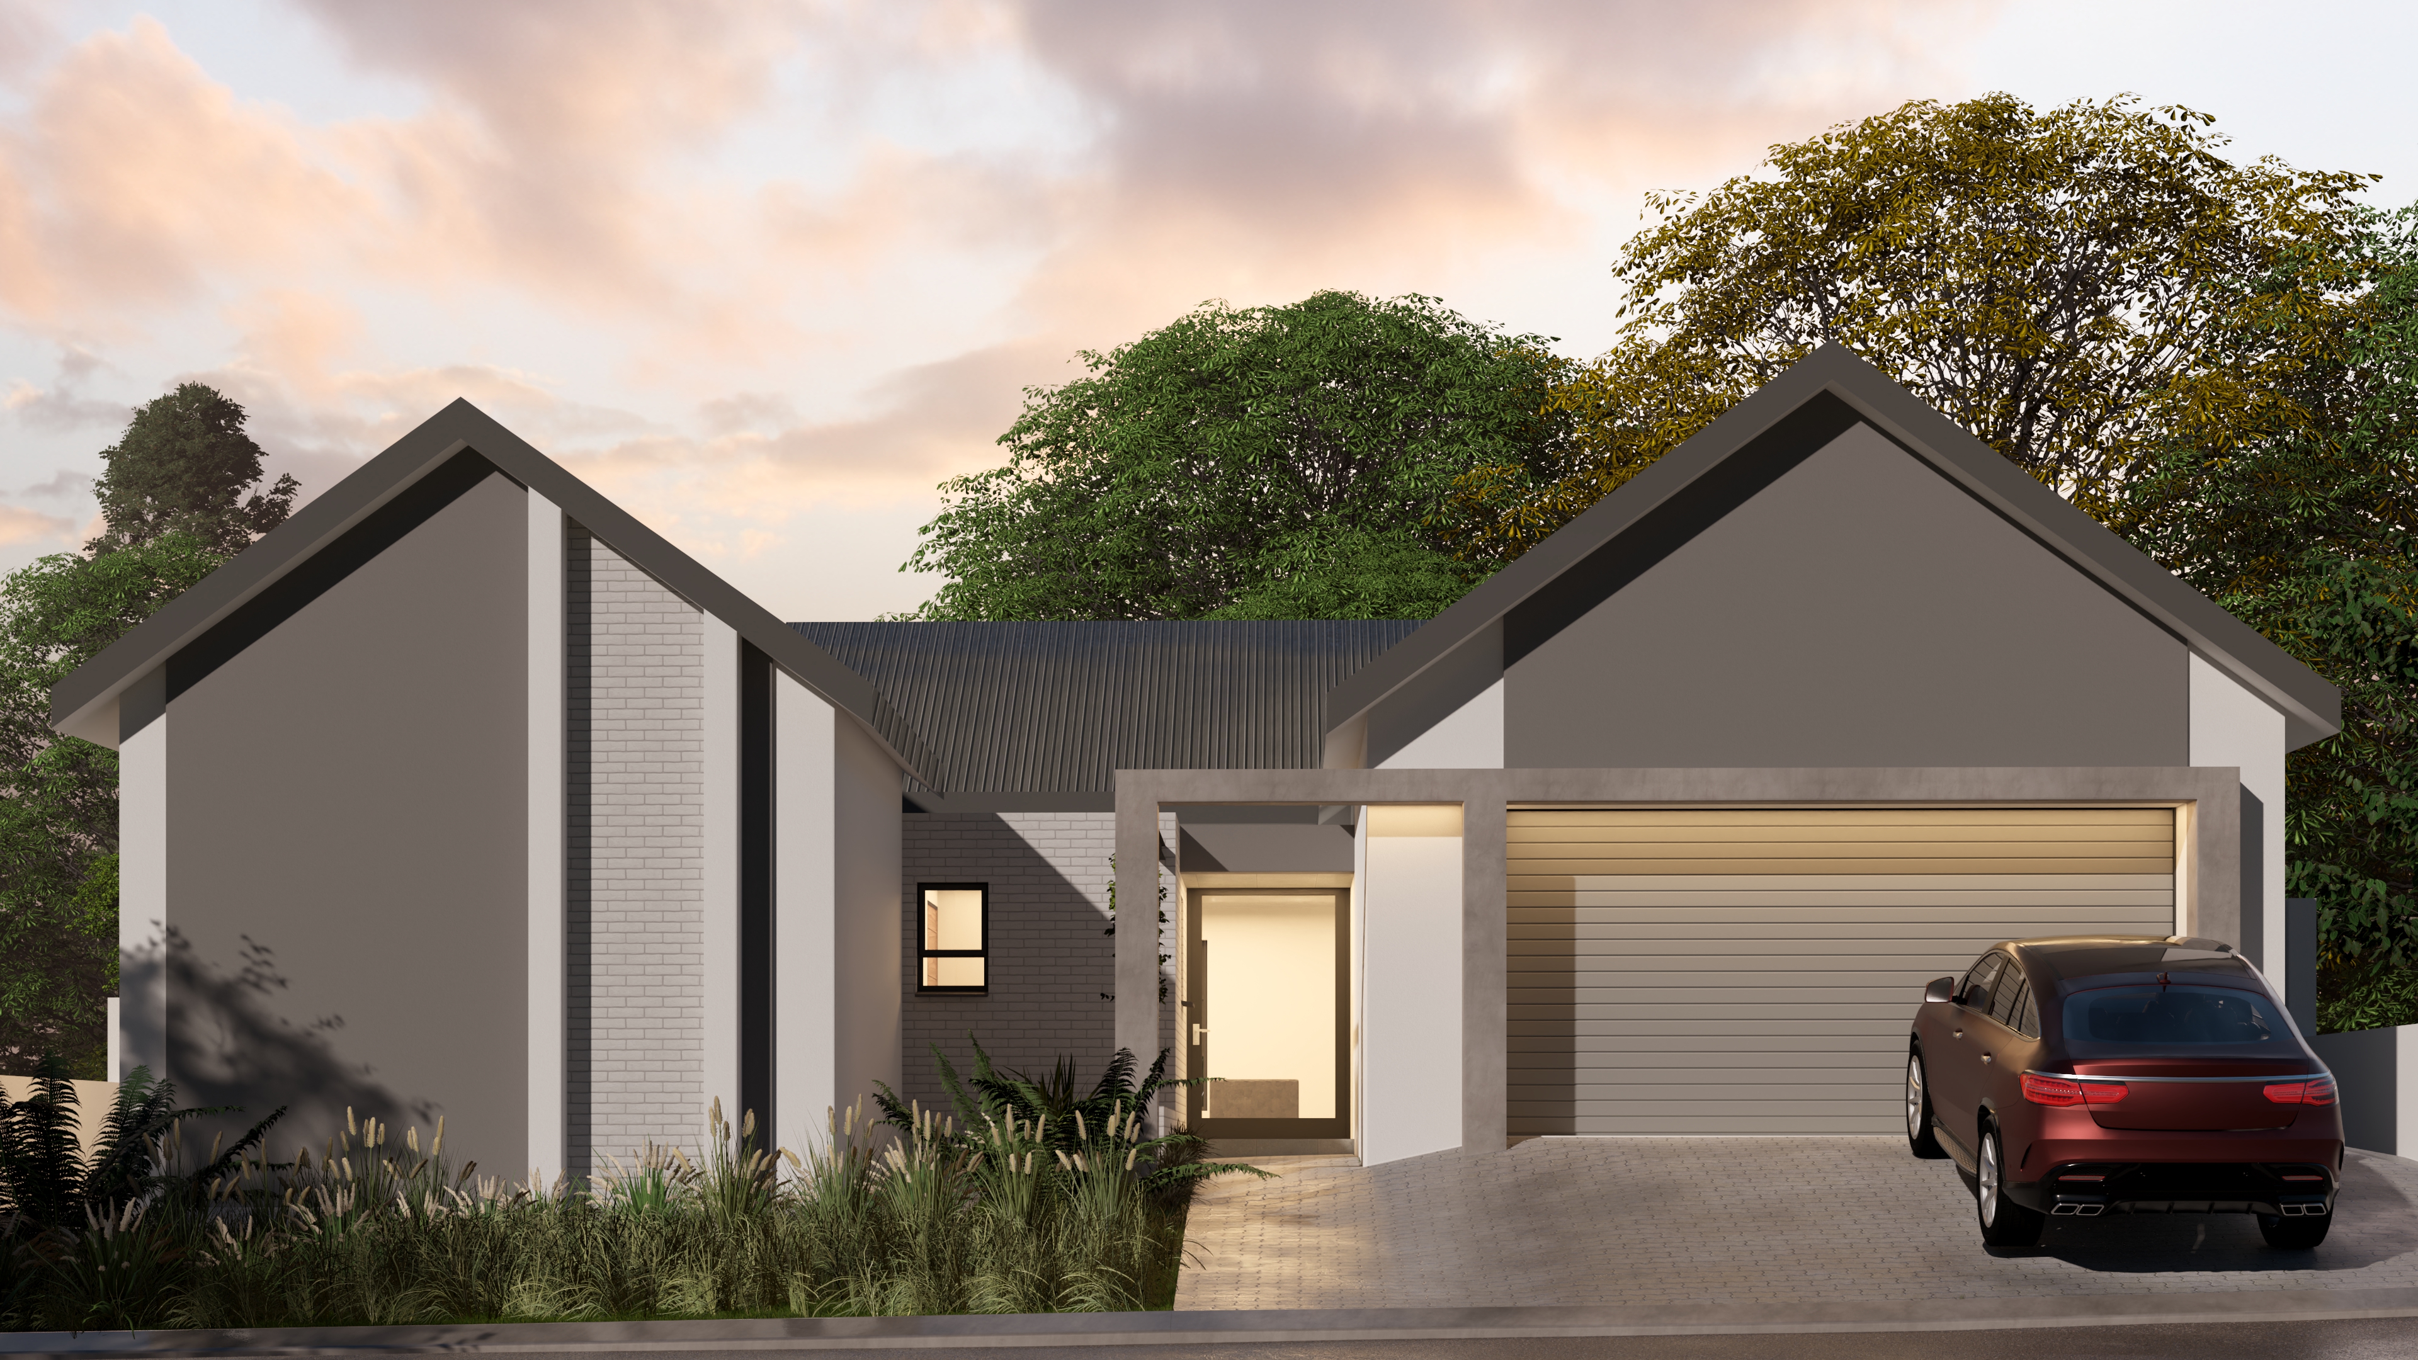
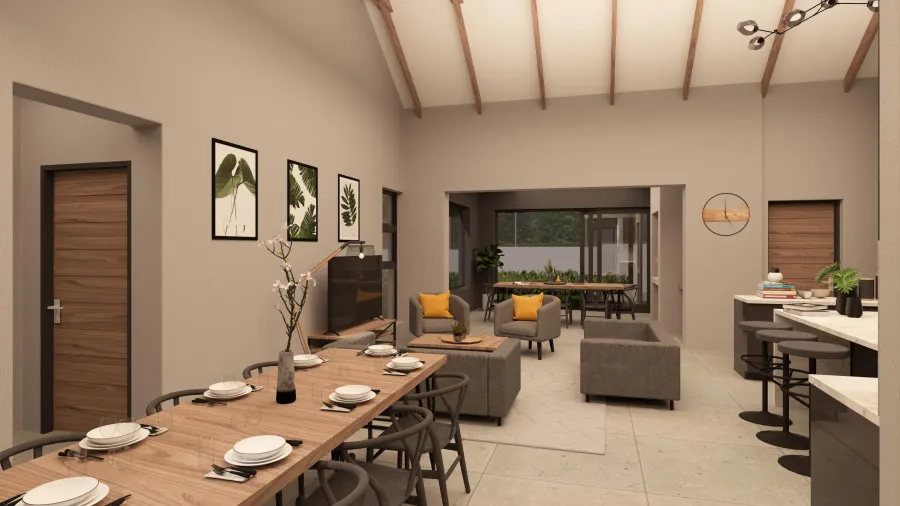
- Integrated Living Space — Open-plan kitchen, lounge, and dining that connect seamlessly.
- Separate Scullery — Extra utility space keeps your kitchen clutter-free and organised.
- Double Garage — Secure parking and added storage for convenience and peace of mind.
PACKAGE 3
"Effortless living for modern families."
An entertainer's dream with room to grow and unwind in style.
Key Package Features:
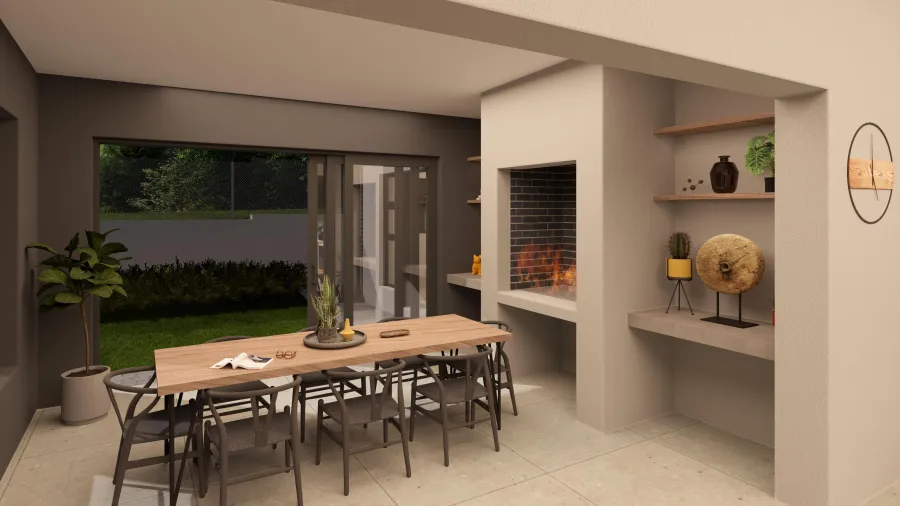
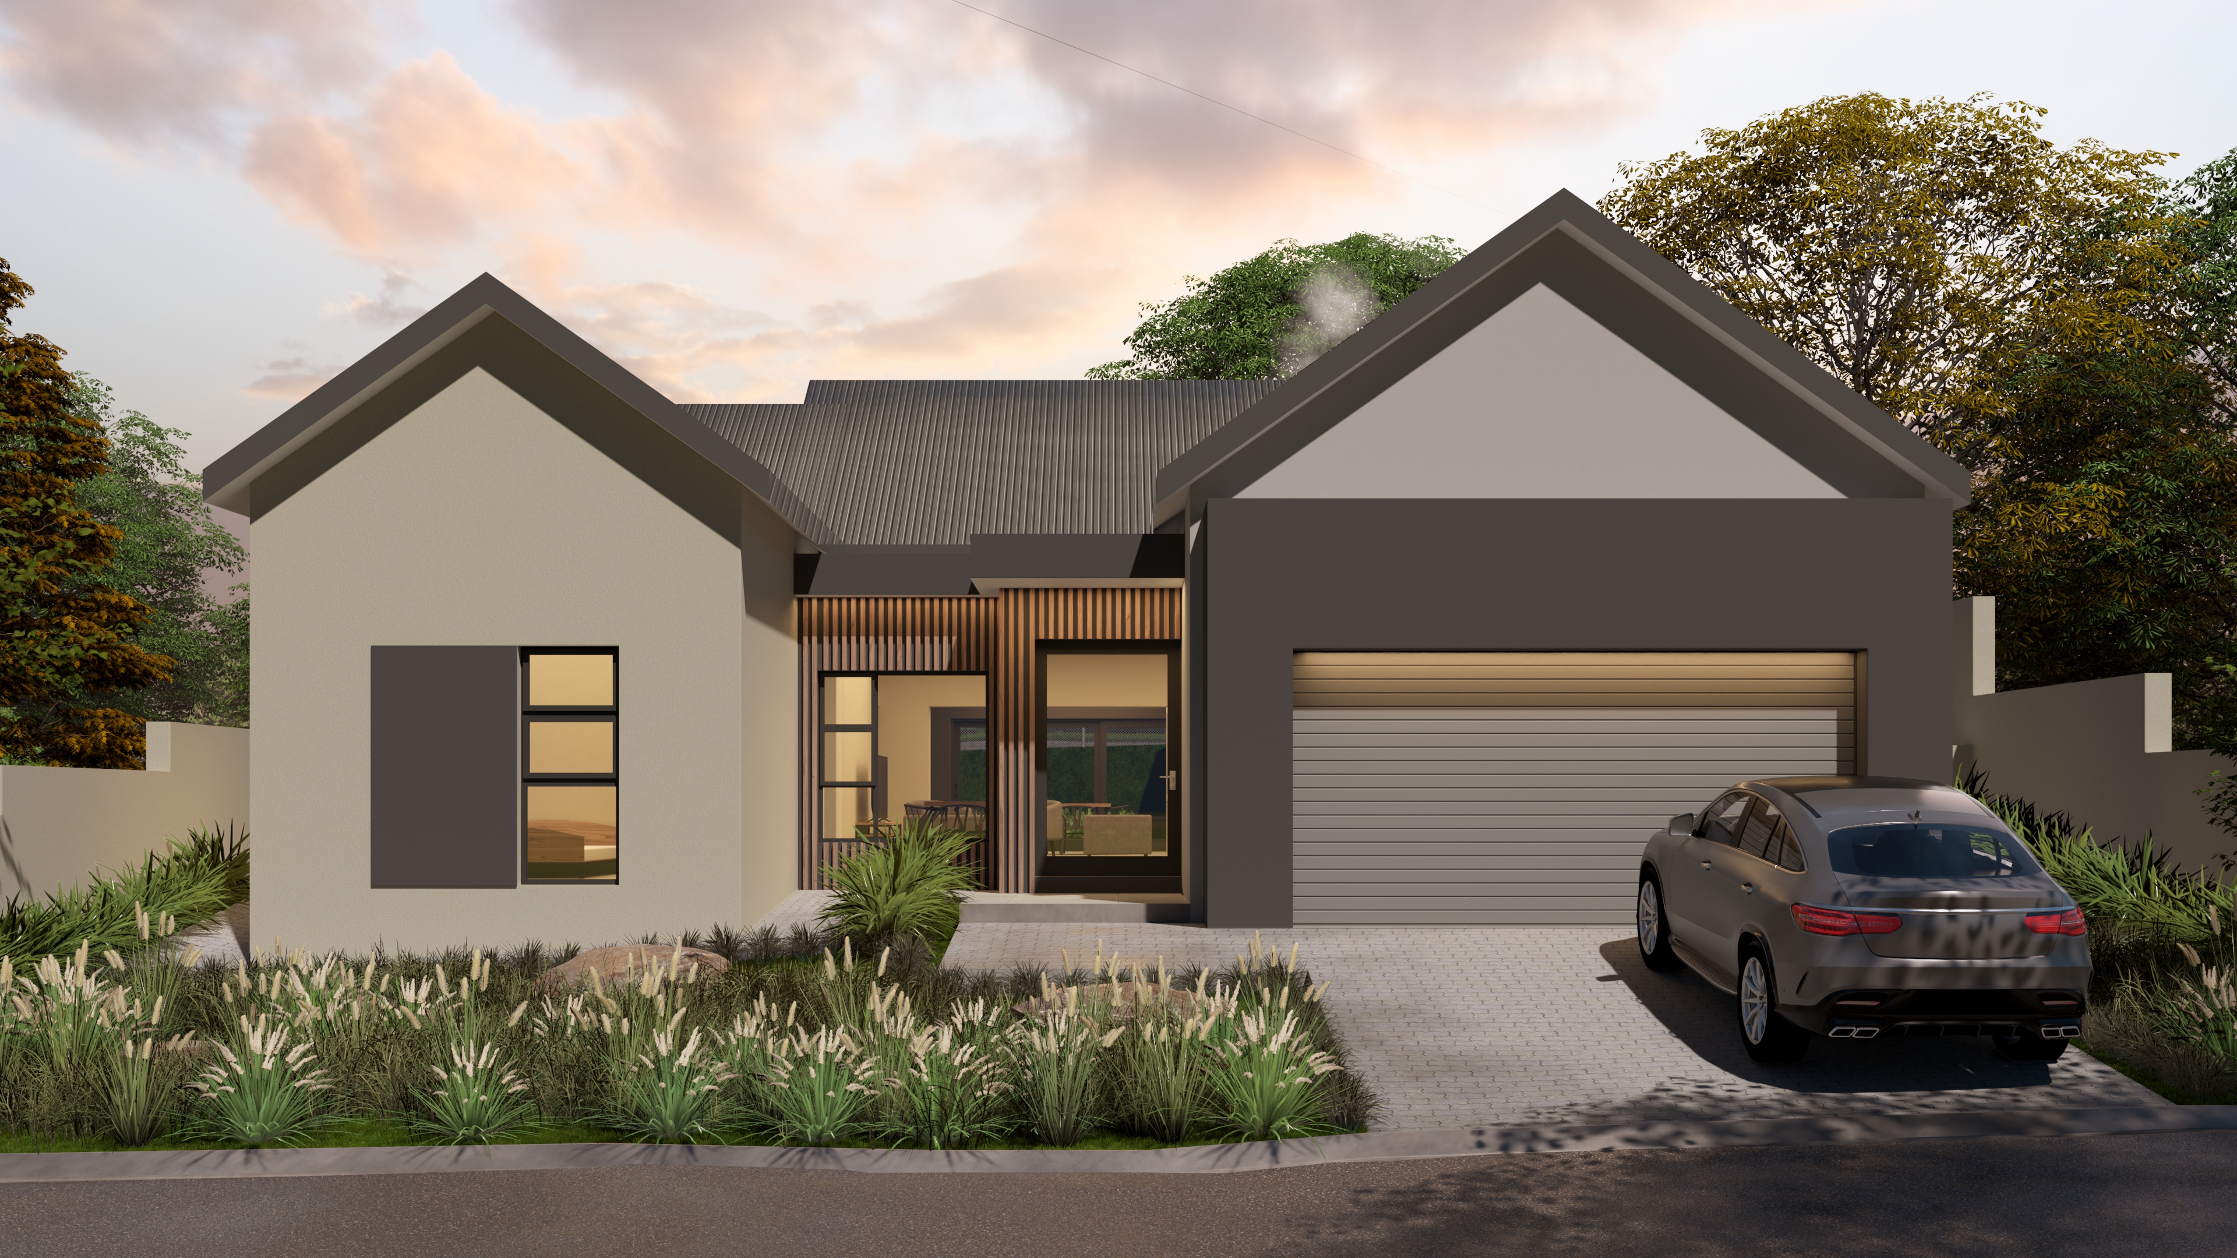
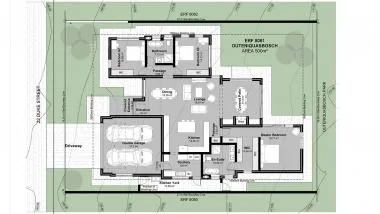
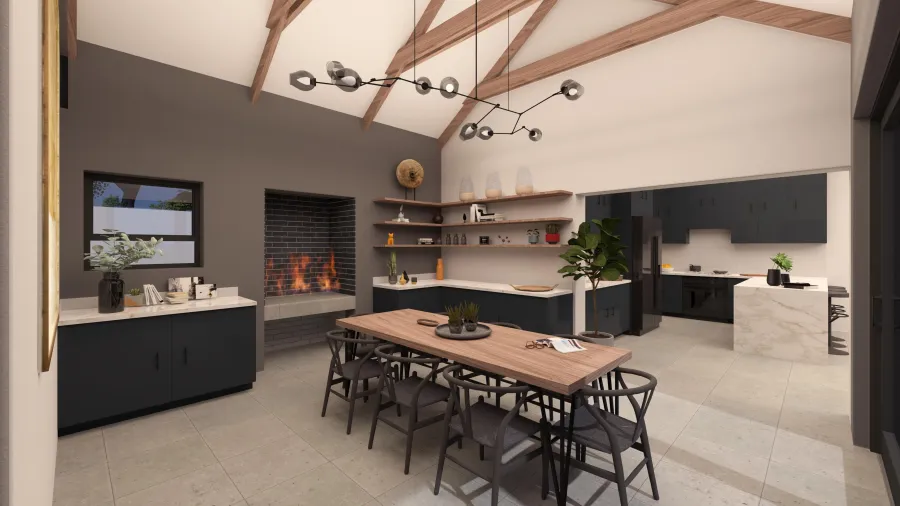
- Braai & Dining Room — Perfect indoor-outdoor flow with dedicated entertainment space.
- Walk-in Master Suite — Retreat style main bedroom with walk-in closet and en-suite.
- Pantry & Patio Combo — Convenience inside and freedom outside with patio access and clever storage.
PACKAGE 4
"Style, space and modern touches in every corner."
A spacious design tailored for comfortable everyday living and entertaining.
Key Package Features:
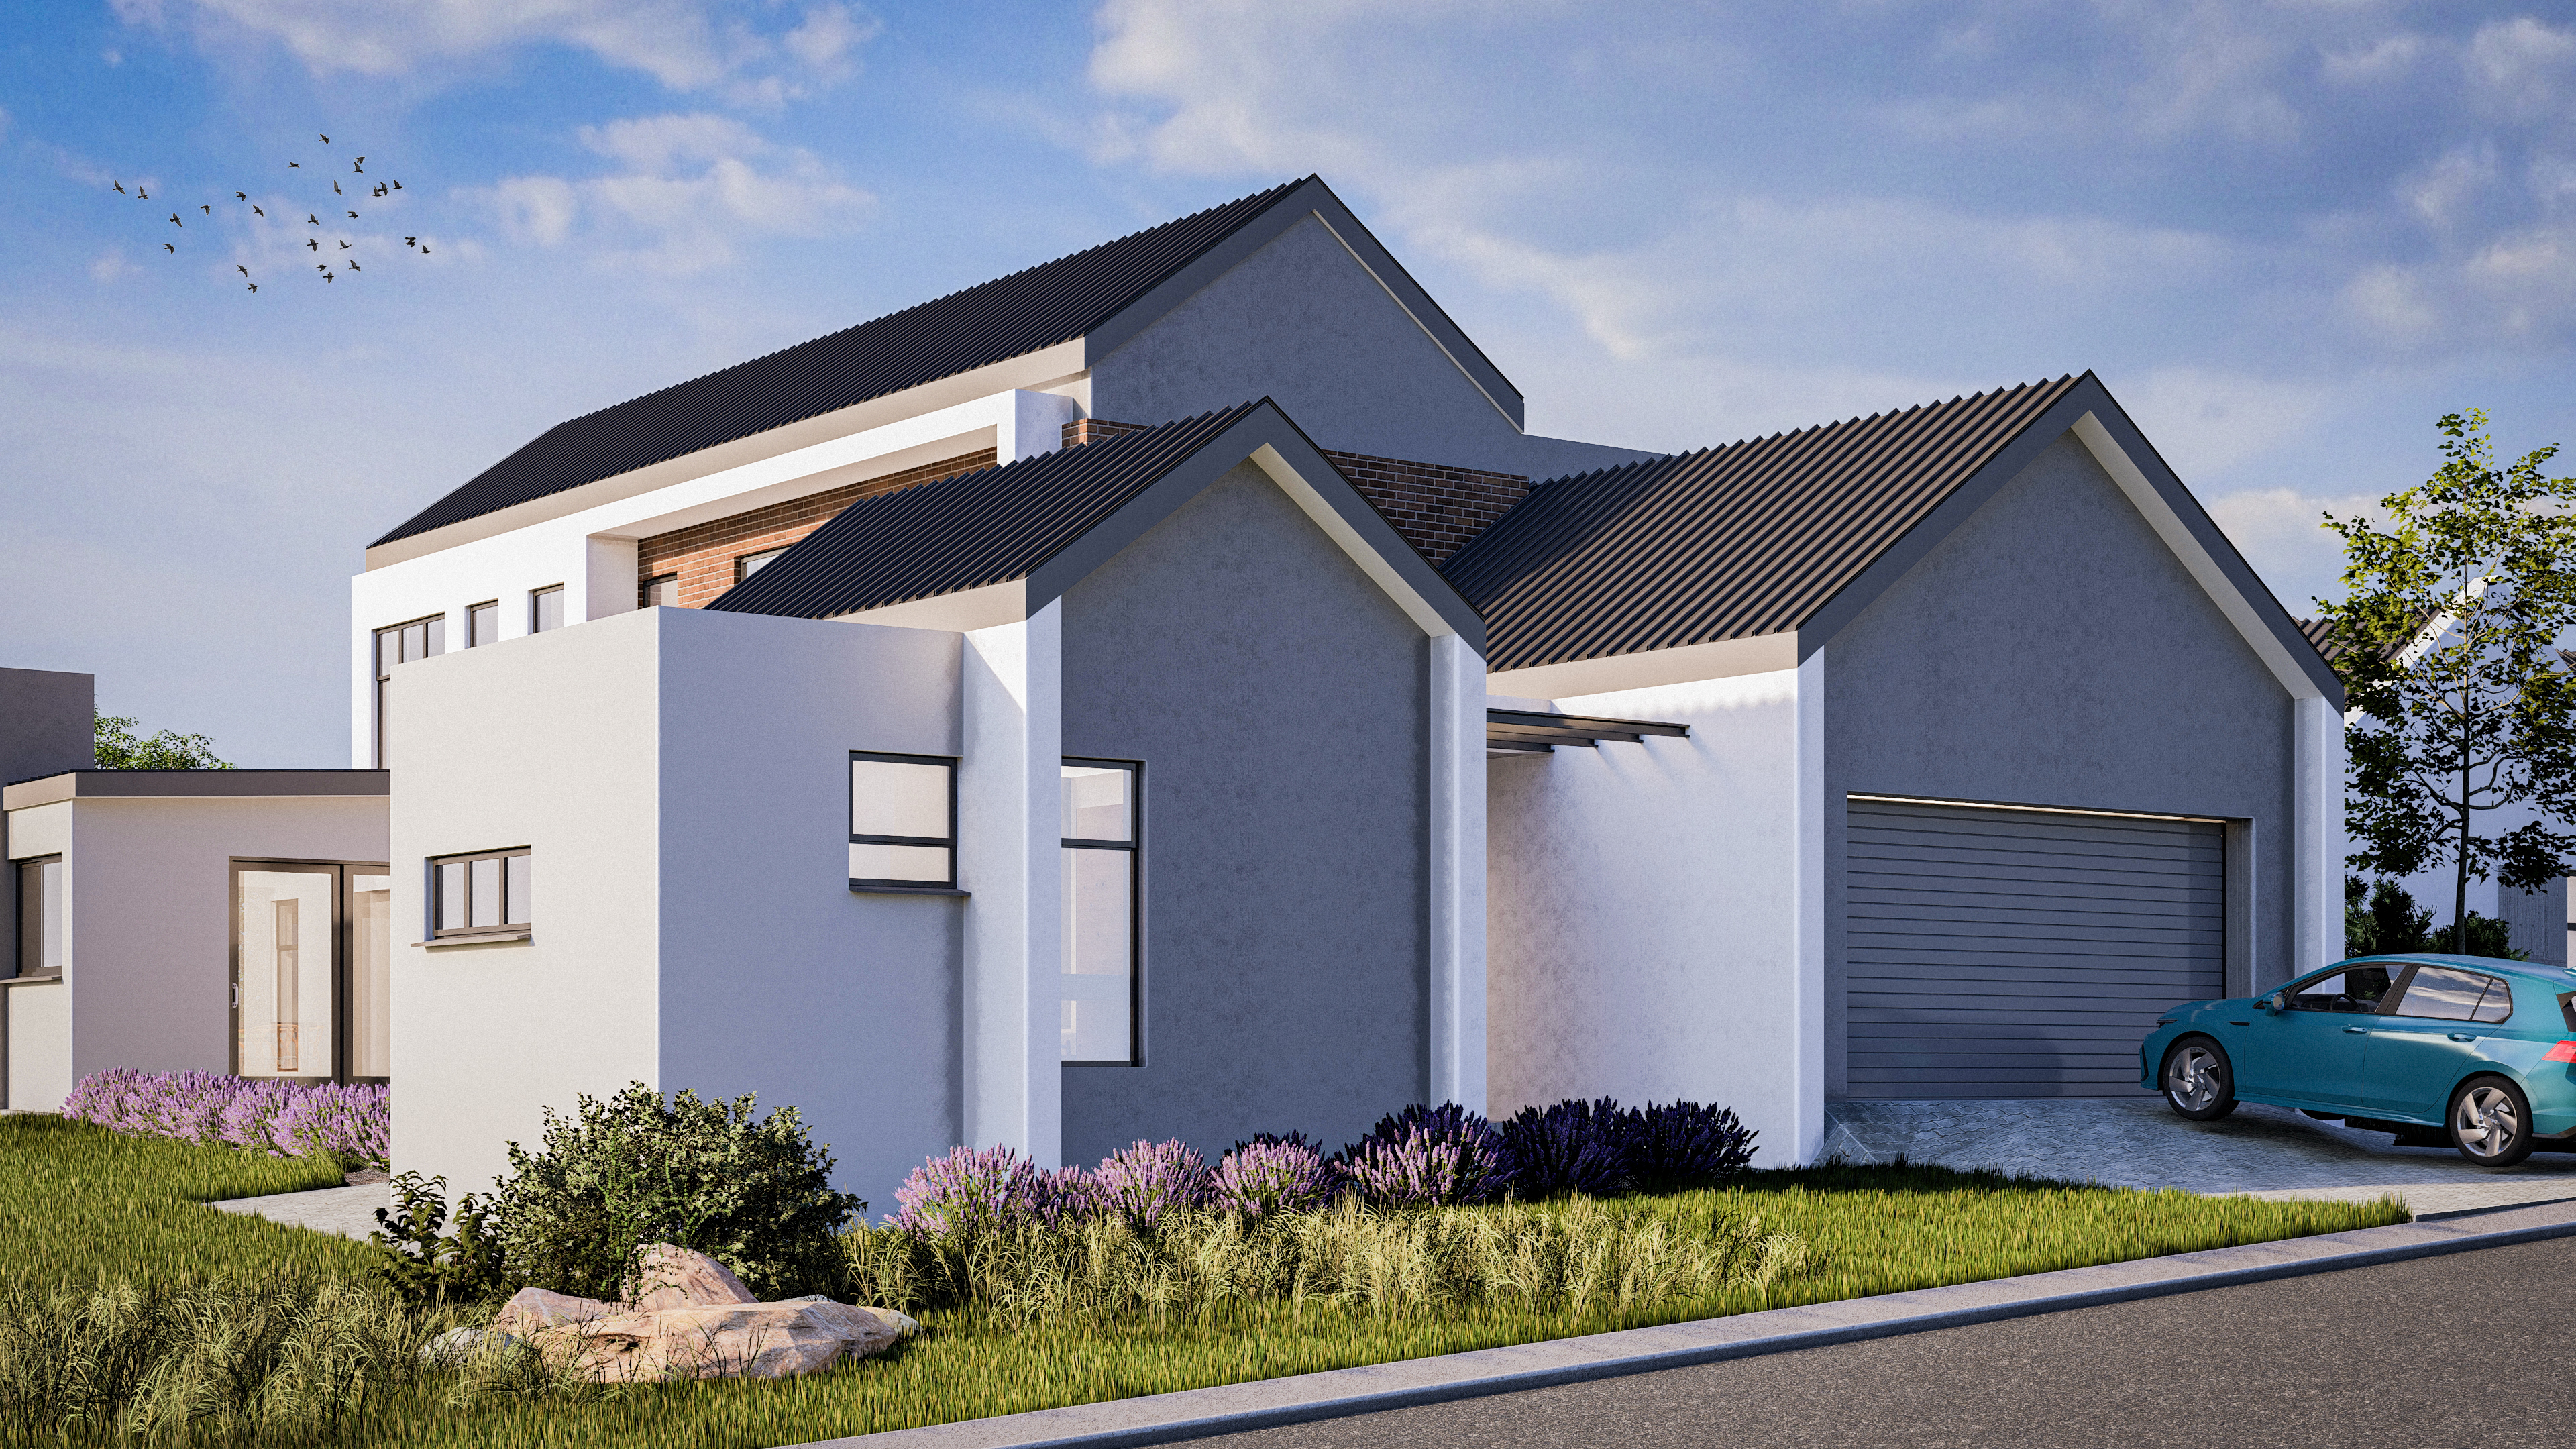
- Covered Patio & Built-In Braai — Ideal for family weekends and sunset gatherings.
- Central Open Living Area — Connect with your family in a warm, open-plan space.
- Private Bedroom Wing — Bedrooms set apart for privacy and a better night's sleep.

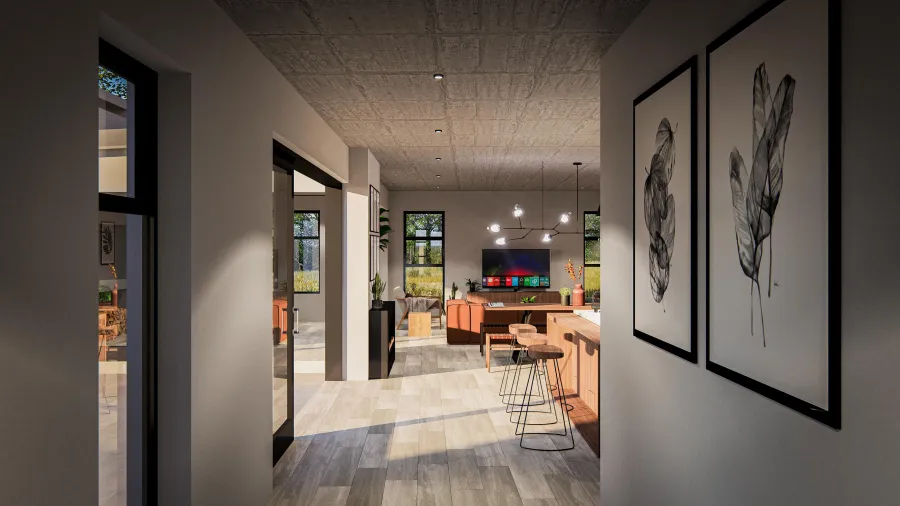
PACKAGE 5
"Luxury, space, and flexibility for bigger families."
Premium living with all the extras — from en-suites to study nooks.
Key Package Features:
- All Bedrooms En-Suite — Every room has its own private bathroom — ideal for families or guests.
- Study Nook & Guest WC — Smart use of space for productivity and hospitality.
- Enclosed Patio with Braai — Entertain year-round in a cosy yet spacious patio setting.
Now Selling in Phase 9 & Phase 4
Explore ready-to-build turnkey model homes and plot & plan stands in Outeniquasbosch's prime phases. Each property combines architectural craftsmanship with panoramic nature views.
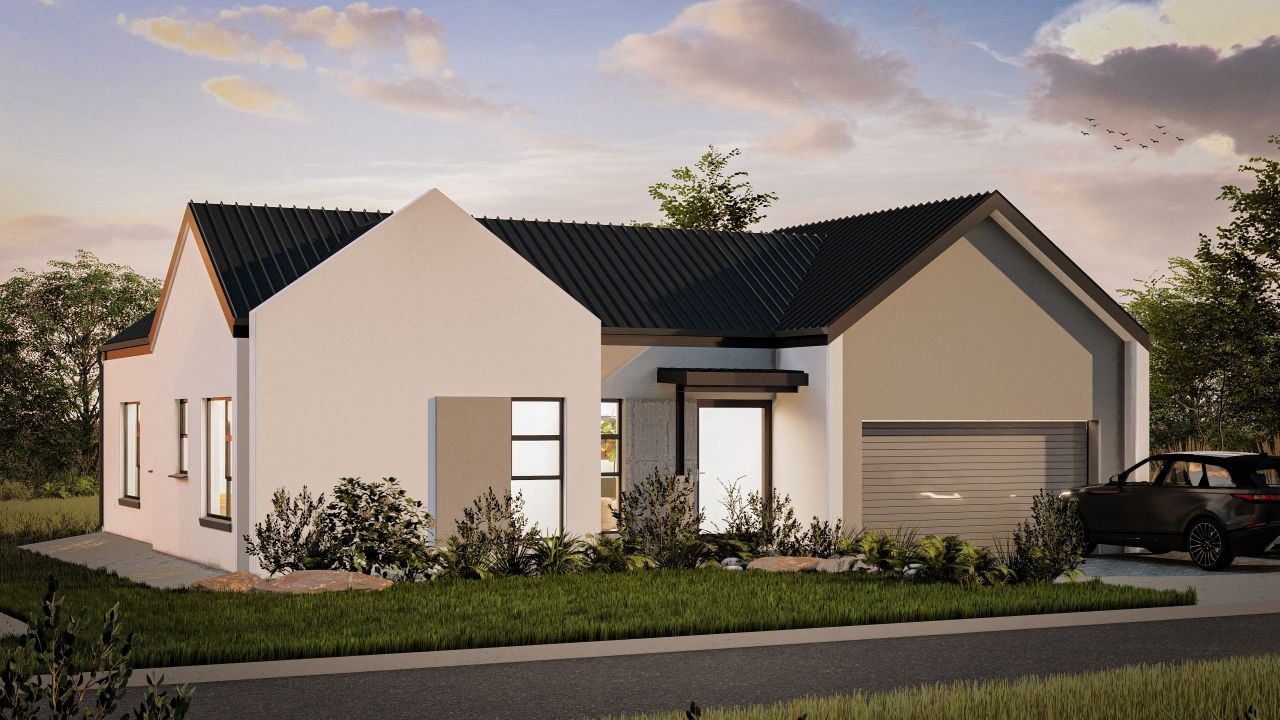
33, Ndlovane Street
- 2 Light-Filled Bedrooms
- 2 Modern Bathrooms
- Open-Plan Kitchen with Scullery
- Spacious Double Garage
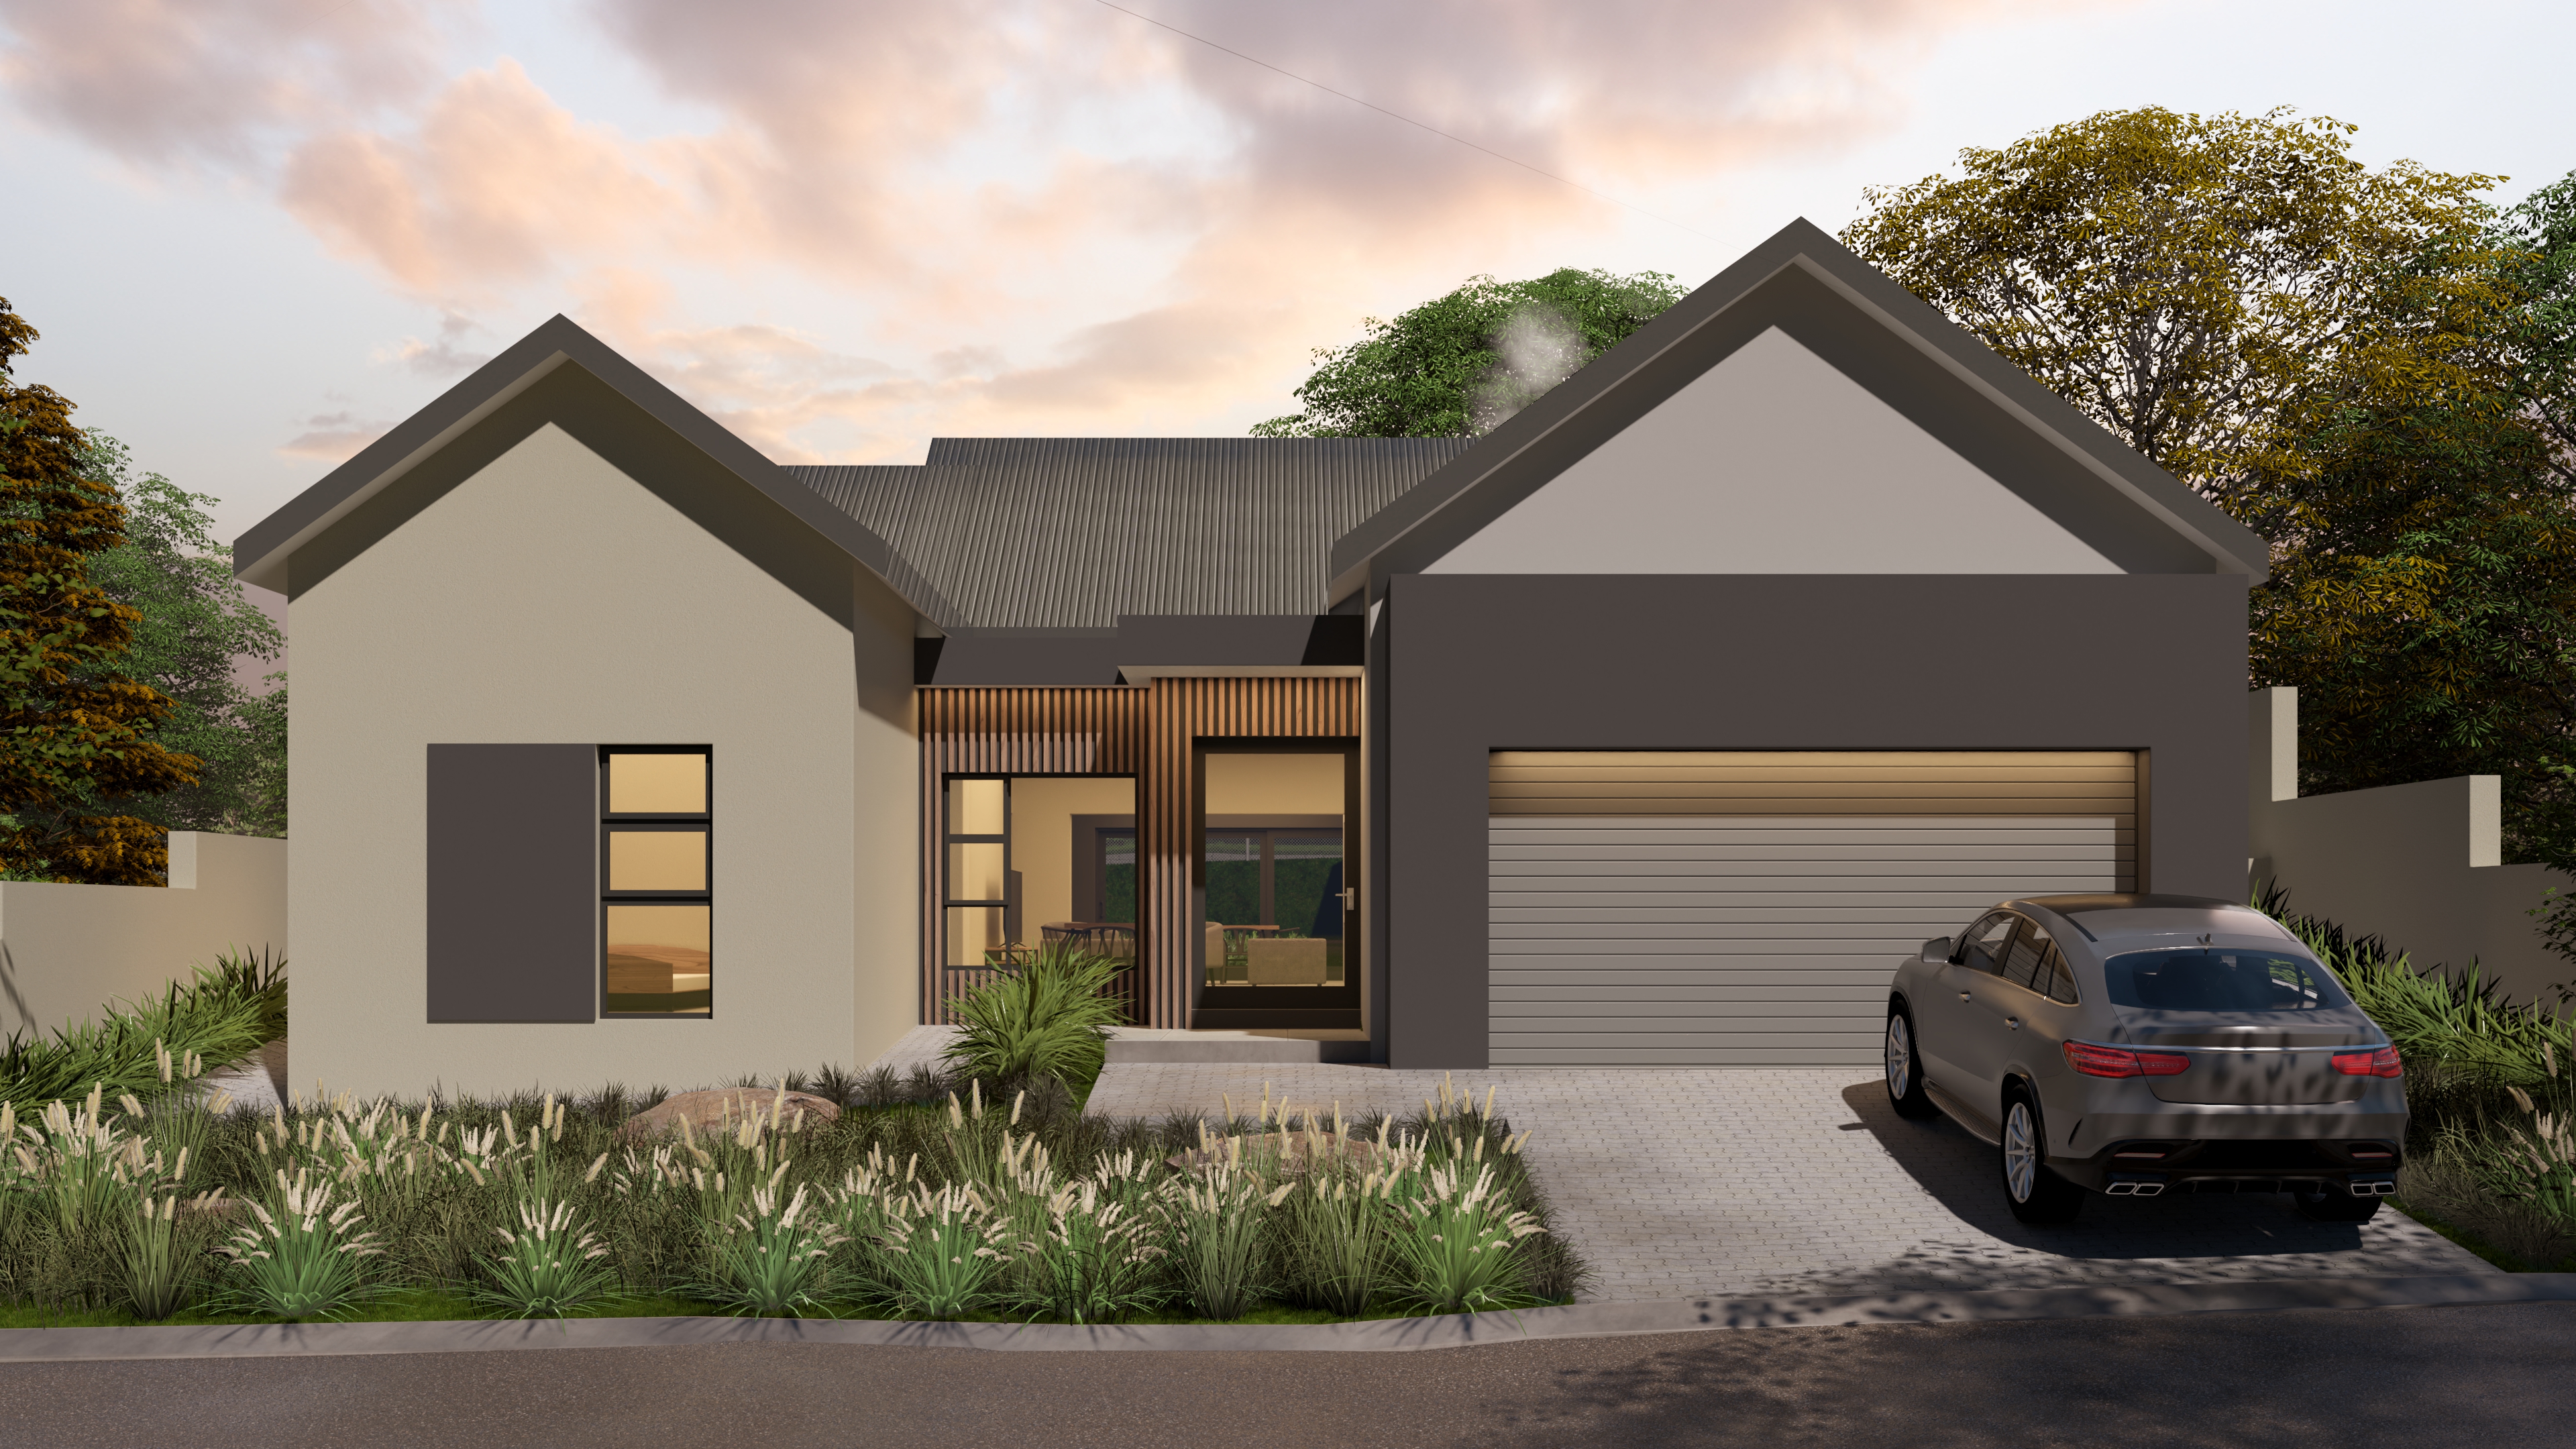
22, Duke Street
- 3 Comfortable Bedrooms
- 2 Elegant Bathrooms
- Open-Plan Kitchen + Scullery
- Covered Patio
- Double Garage
30, Duke Street
- All Bedrooms En-Suite
- Study Nook & Guest WC
- Enclosed Patio with Braai
- Double Garage
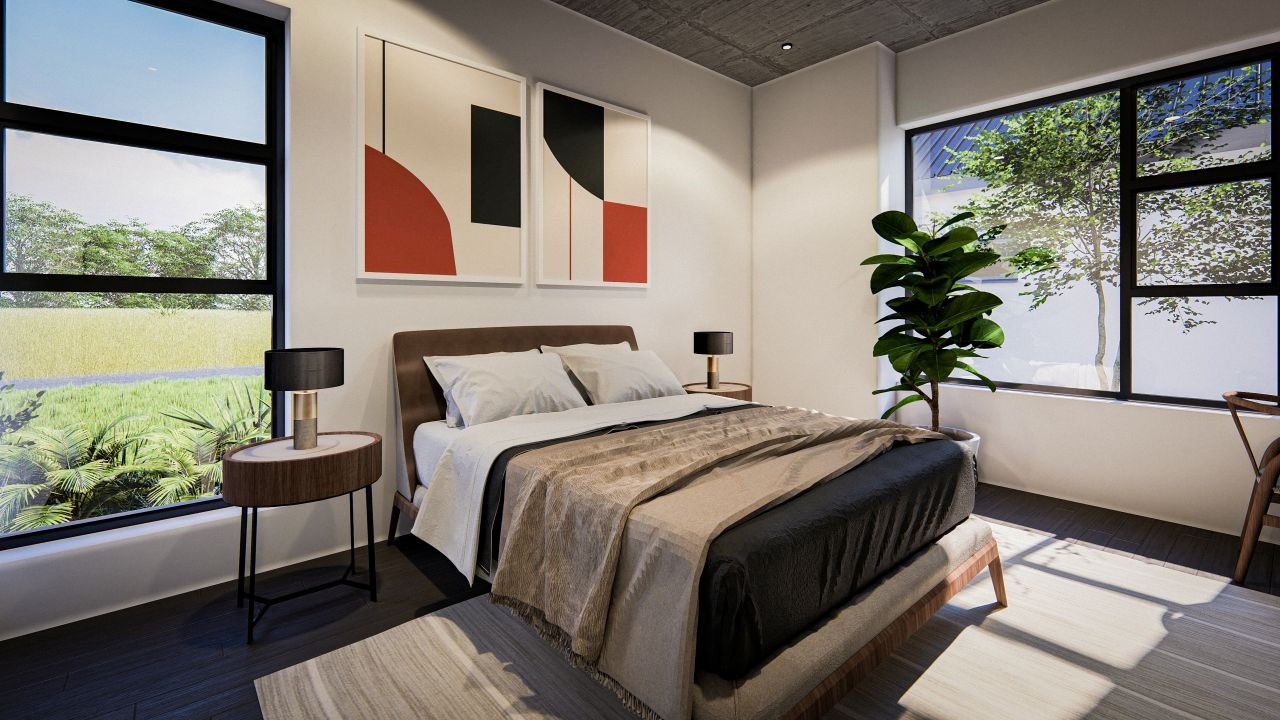
37 NTOMBAZANA STREET
- 3 Spacious Bedrooms
- 2 Beautifully Finished Bathrooms
- Double Garage
- Plot & Plan Custom Options
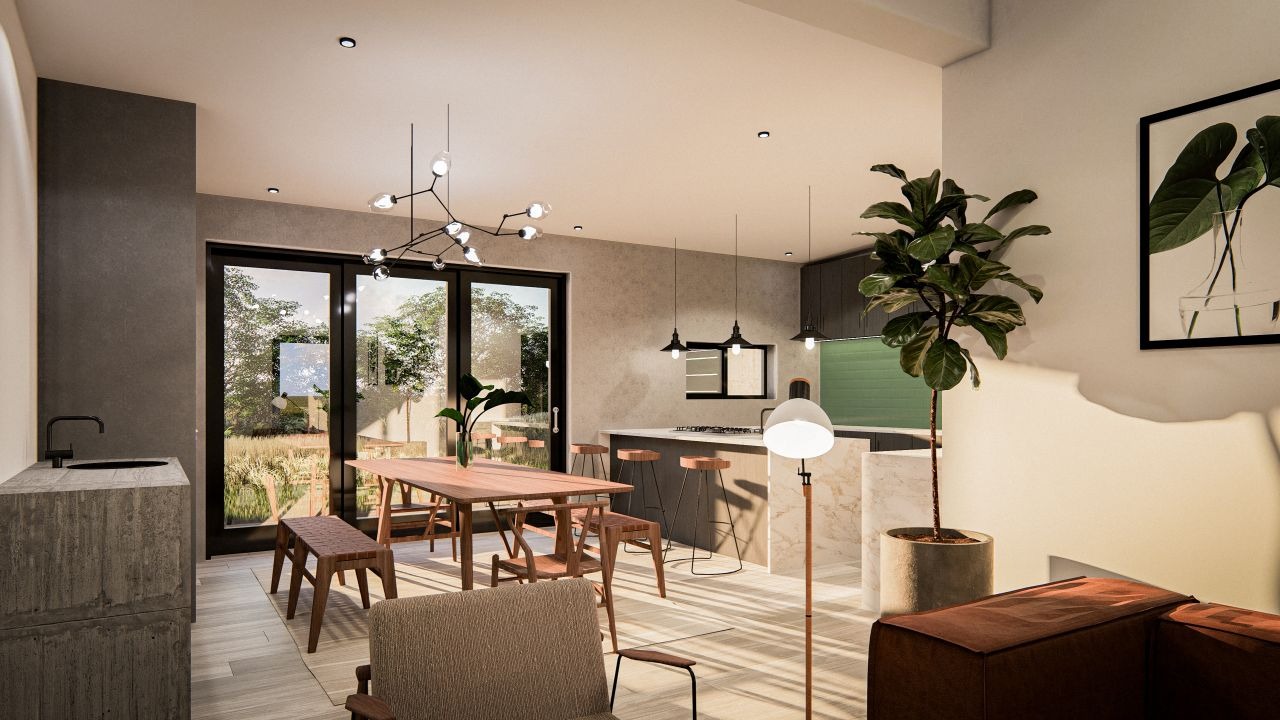
14 NGWENYA STREET
- 3 Spacious Bedrooms
- 2 Beautifully Finished Bathrooms
- Double Garage
- Estate Wildlife Views
Don't Take Our Word For It
Here's what actual homeowners say about building their dream homes with Oceanic Construction and Development in Outeniquasbosch.
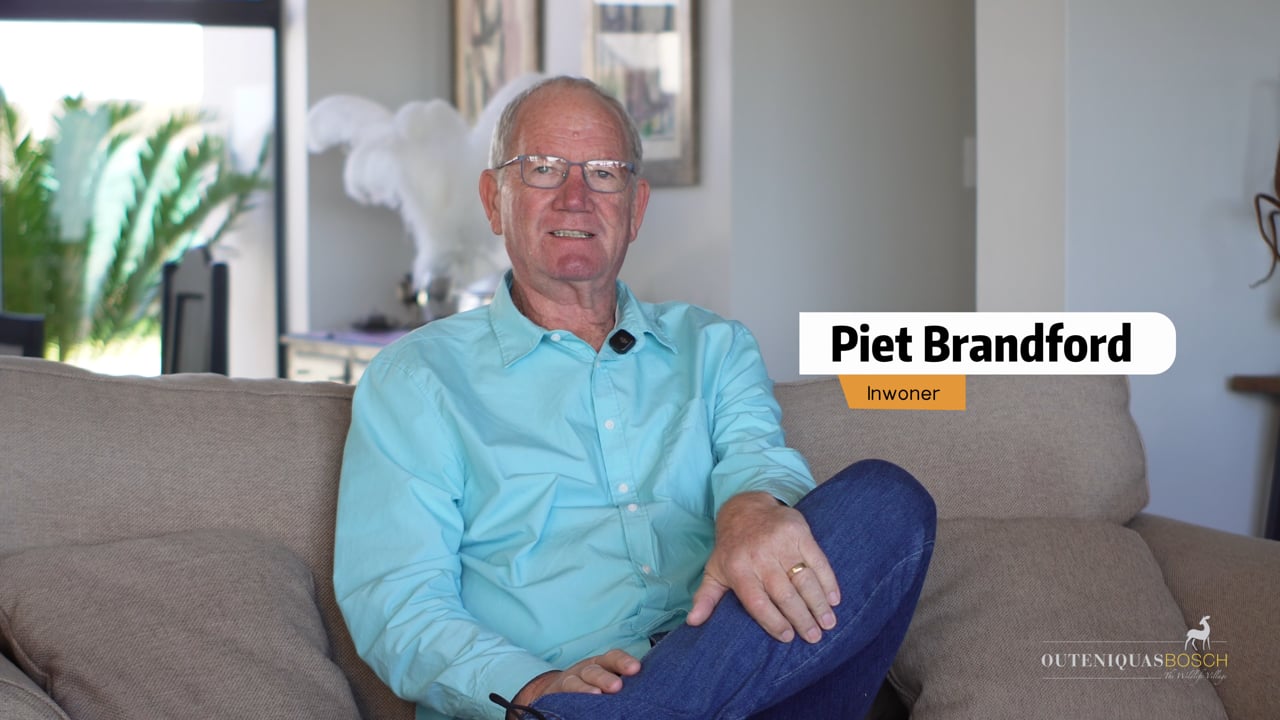
"Ek was net drie keer hier — en ons is vandag nog vriende."
Van oor 1000 km ver het ek my huis laat bou. Jy raak nie sommer vriende met jou bouer nie… tensy hulle regtig weet wat hulle doen.
Piet Brandford
Built Remotely from >1000km Away
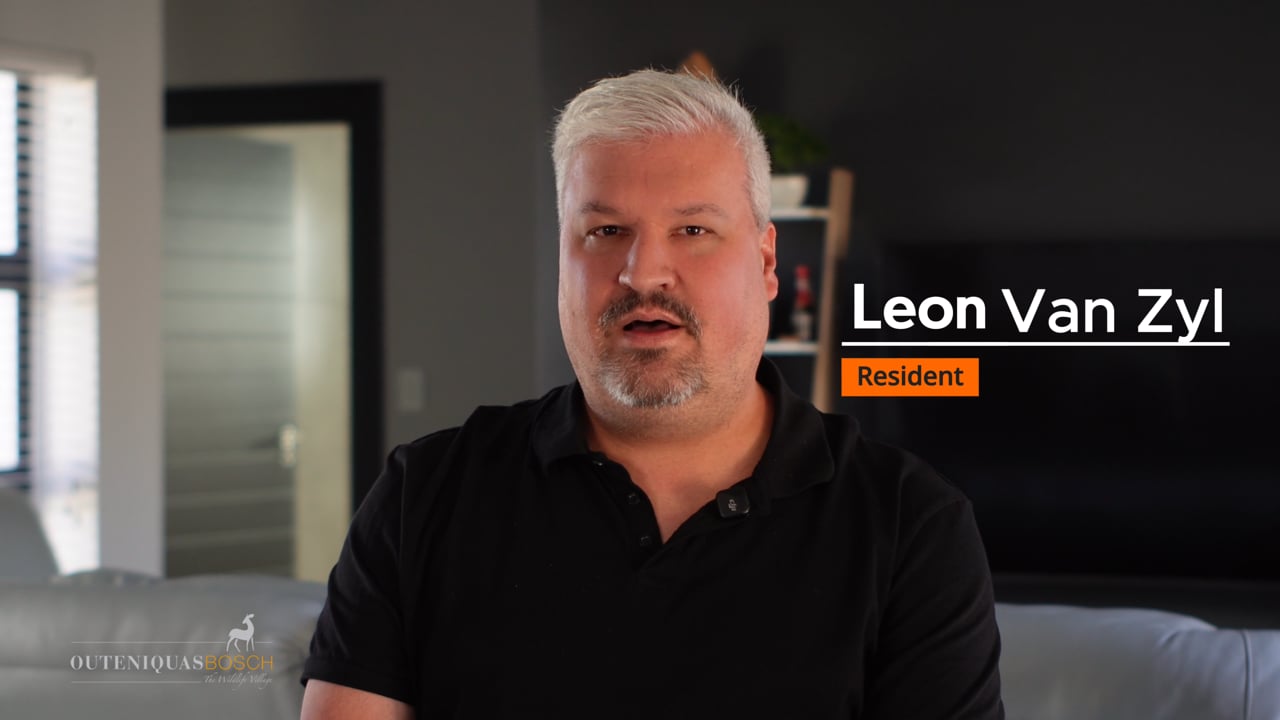
"I bought the house on a bond — Oceanic handled everything."
I didn't want to deal with the bank. Oceanic took care of the whole process for me. Simple, stress-free, and professional.
Leon Van Zyl
Turnkey Bonded Buyer
Distance Shouldn't Stop Your Dream
Even if you're far away, building your perfect home at Outeniquasbosch is closer than you think.
We Make Building Easy — Even From Far Away
Whether you live nearby or hundreds of kilometers away, our streamlined process makes building at Outeniquasbosch simple and stress-free.
From plan selection and custom design to approvals and progress updates, we manage every detail with transparency and care.
With Oceanic as your trusted partner, you can build confidently — no matter where you are.
Build More Than a Home — Create a Lifestyle
Design your dream home surrounded by wildlife, nature trails, and panoramic Garden Route views — just minutes from the coast.
Choose from five beautifully crafted home plans, each thoughtfully designed to reflect the natural beauty and lifestyle of Outeniquasbosch Wildlife Village. These plans offer practical layouts, stylish finishes, and a seamless connection to the surrounding landscape — perfect for modern families, retirees, or anyone seeking space and serenity.
Prefer something more personal? Work directly with Oceanic's in-house architect to design a fully custom home that suits your vision down to the last detail. From your first sketch to the final handover, every step is handled with care and precision. All homes are built in line with the estate's architectural guidelines to maintain harmony with the environment, while still allowing for individuality and creative expression.
Whether you're dreaming of indoor-outdoor flow, spacious family living, or a peaceful retreat surrounded by wildlife, you'll find the freedom to build it here — and the support to make it happen.
Who's This Perfect For
Families
Spacious multi-bedroom homes in a safe, gated nature village with secure play areas.
Wildlife Enthusiasts
Live alongside freely roaming bontebok, zebras, and native flora on your doorstep.
Investors
Prime Garden Route real estate with proven capital appreciation and turnkey rental appeal.
Holidaymakers
Lock-up-and-go luxury retreat just 3km from Hartenbos beach and coastal restaurants.
Retirees
Peaceful, single-storey accessible living with 24/7 manned estate security and medical proximity.
Remote Workers
High-speed fiber connectivity surrounded by tranquil panoramic mountains and nature vistas.
Adventure Seekers
Hiking, mountain biking, and horseback trails threading across the 525ha private reserve.
Relocators
Complete turnkey support for buyers moving to Mossel Bay from afar — stress-free transition.
Nature Lovers
75% of the 525ha estate remains untouched green belt wildlife space forever preserved.
Build Your Dream, Backed By Experts
From design to handover — our team guides you every step of the way with trusted advice and personalised support.
Quality Craftsmanship
Built by Oceanic Construction with a proven track record in Outeniquasbosch. Expect excellence in every detail.
Architectural Support
Choose a plan or co-design with our in-house architect to bring your unique vision to life within estate guidelines.
Secure Investment
Full title deed, no transfer duty, and building within a growing eco-estate community that preserves long-term value.
Frequently Asked Questions
Where To Find Us
Outeniquasbosch Wildlife Village
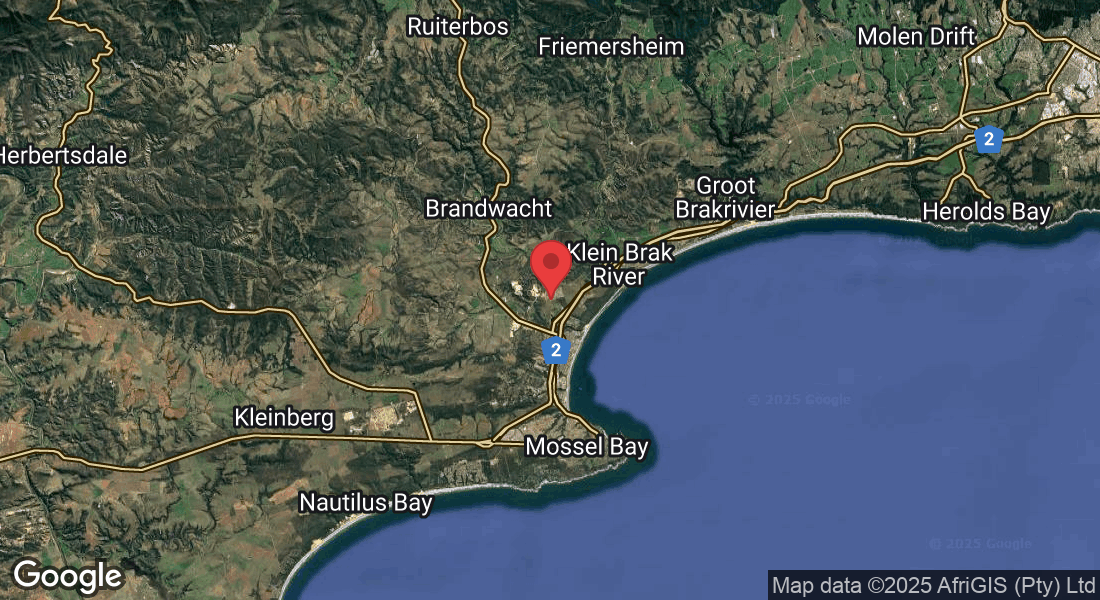
V4X2+R2, Hartenbos, Mossel Bay
Western Cape, South Africa, 6520
Located just 3km from Hartenbos beach and 12km from Mossel Bay CBD, offering quiet game-farm serenity with quick access to schools, medical facilities, and coastal amenities.